Wondering why two Palatine homes with the same bedroom count can feel completely different once you step inside? In a mature suburb like Palatine, the way a home lives day to day often matters more than the number on the listing sheet. If you are comparing ranches, split-levels, traditional two-stories, or newer construction, this guide will help you understand how each style tends to function, what tradeoffs to expect, and which layout may fit your next move best. Let’s dive in.
Why home style matters in Palatine
Palatine is best understood as an established suburban single-family market, not a place defined mainly by brand-new construction. Census data shows a 67.2% owner-occupied rate, a median owner-occupied home value of $347,900, and a housing stock where single-unit homes make up a large share of properties. The median year built is 1977, and most homes were built between 1970 and 1999.
That matters because in Palatine, layout, stairs, and maintenance expectations often shape your experience more than bedroom count alone. A three- or four-bedroom ranch, split-level, and two-story may all sound similar on paper, but they can feel very different in daily life.
Palatine’s growth also helps explain the mix of home styles you see today. The village expanded quickly from the 1960s forward, and local history points to substantial residential building activity over time, including single-family development. That pattern created the kind of varied, practical suburban housing stock many buyers are choosing from now.
Ranch homes in Palatine
What defines a ranch
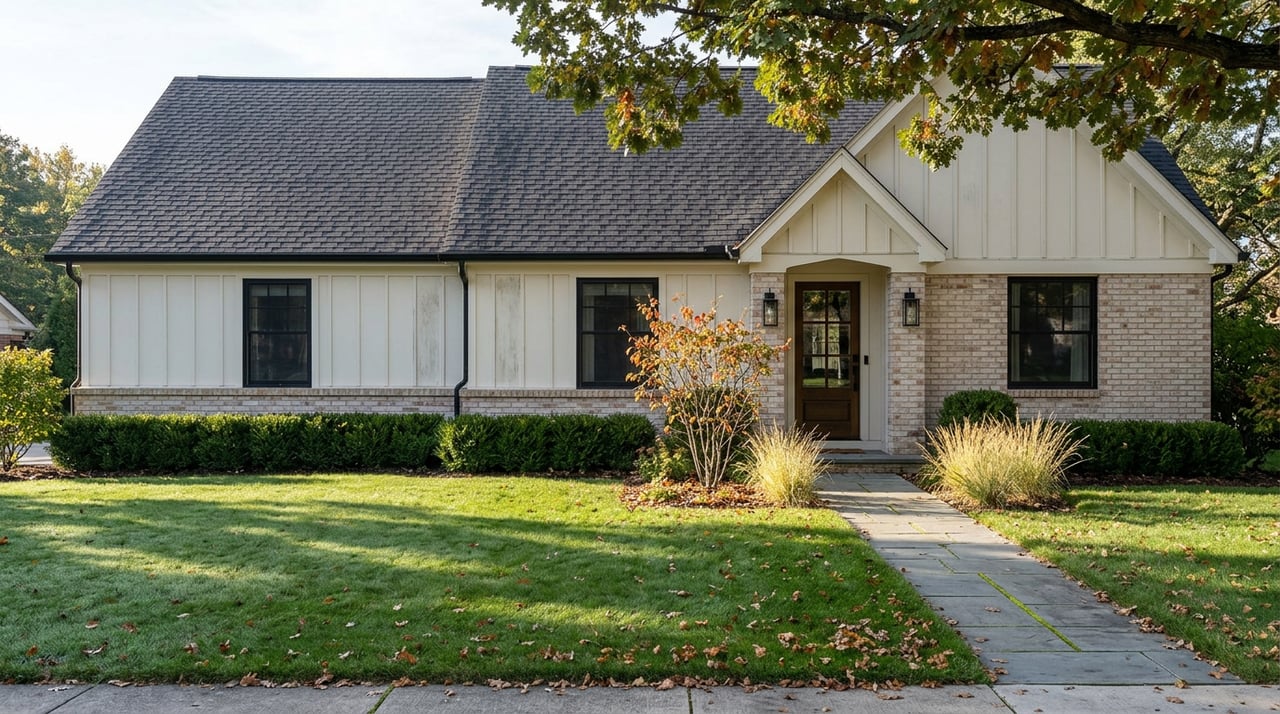
A ranch is typically a one-story home with a low-pitched roof and a wide, horizontal shape. Postwar ranches often featured open floor plans and attached garages, which helped define suburban living in many communities, including parts of Palatine.
Local history supports that fit. Palanois Park introduced suburban-style ranches after World War II, and neighborhoods such as Hunting Ridge later included ranch models alongside other common suburban designs.
Why buyers like ranch homes
The biggest advantage of a ranch is simple daily circulation. With the main living spaces on one level, you may find it easier to move from bedrooms to kitchen to living areas without dealing with full flights of stairs.
That one-level setup can make ranch homes appealing for downsizers, long-term owners, or buyers who simply want a straightforward layout. If you are thinking ahead about how you want to live in the home over many years, a ranch often stands out for ease of use.
What to watch for in a ranch
The same layout that makes a ranch feel convenient can also reduce separation between quiet and active spaces. Bedrooms, living areas, and kitchen zones may sit closer together, so sound can travel more easily and privacy may feel more limited than in a two-story home.
In an older Palatine ranch, it is also smart to look beyond the floor plan and consider condition. Since much of the village housing stock dates to the late 20th century, updates to kitchens, baths, roofing, or HVAC may matter just as much as the home style itself.
Split-level homes in Palatine
What defines a split-level
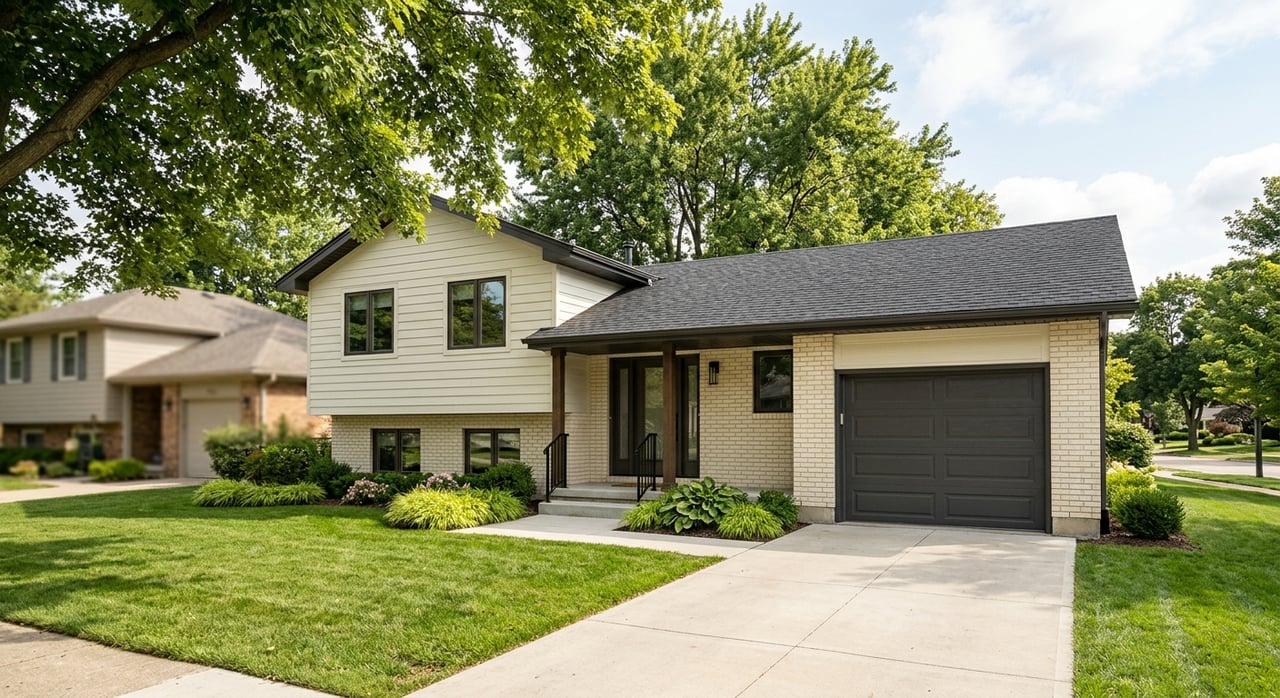
A split-level home uses staggered floors connected by short runs of stairs. It is related to the ranch family of home styles, but it is not the same thing as a raised ranch or split-entry house. That distinction matters because listings and casual conversation sometimes use these labels loosely.
In Palatine, split-levels show up regularly in subdivisions shaped by 1960s and 1970s development patterns. Local neighborhood histories and profiles point to split-level homes as a recurring type in areas such as Willow Wood, Reseda, and Hunting Ridge.
Why split-levels work well
A split-level often creates stronger separation between parts of the home without requiring the same footprint as a larger two-story house. You may have main living space on one level, bedrooms on another, and a lower-level family room or flex area below.
For many buyers, that means the home can feel more spacious and more organized for daily life. If you want room separation for work-from-home needs, hobbies, or a second hangout space, a split-level may offer a practical middle ground.
What to watch for in a split-level
The main tradeoff is stair use. Even though the stairs are usually shorter than in a full two-story, you are still moving up and down multiple levels during normal daily routines.
That makes split-levels less ideal for buyers who want the simplest long-term mobility setup. When you tour one, pay attention to how often you would need to use stairs to get groceries in, do laundry, access bedrooms, or reach the main family gathering spaces.
Traditional two-stories and Colonial Revival homes
What defines this style
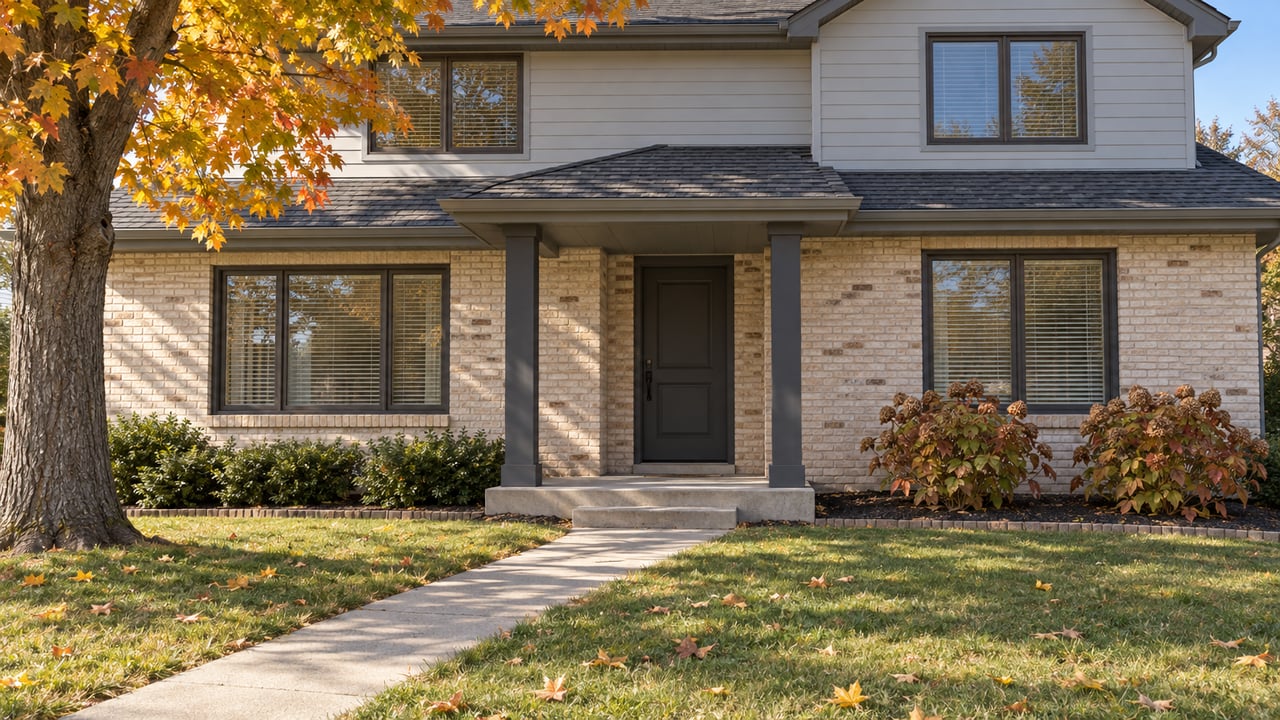
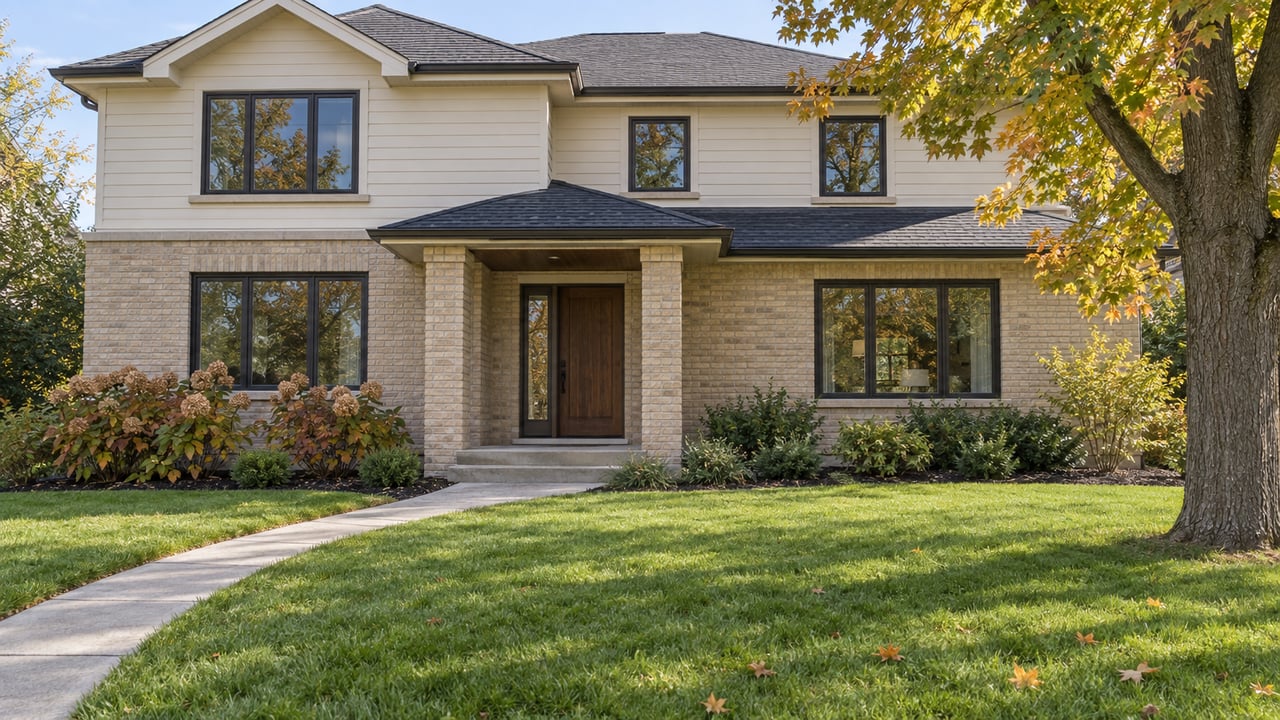
Many of Palatine’s traditional two-story homes are best described as Colonial Revival or colonial-influenced suburban homes. These homes often feature symmetrical front facades and centered entries, but they are not the same as original historic Colonial houses.
This style has a clear local presence. Palatine sources identify Colonial Revival as a common style, and neighborhood development patterns show colonial models appearing alongside ranches and split-levels in established subdivisions.
Why buyers choose two-stories
A two-story home can preserve yard space while placing more living area on a similar footprint. That can be especially helpful if you want more square footage without using as much of the lot for the house itself.
Two-stories also tend to provide the clearest separation between public and private areas. Bedrooms upstairs and main living areas downstairs can make everyday life feel more organized, especially if you want sleeping areas set apart from entertaining space, homework zones, or home office activity.
What to watch for in a two-story
As with split-level homes, stairs are the biggest functional tradeoff. A two-story also usually means more cleaning across levels, and some sources note that comparable two-story homes may have higher heating and cooling demands than single-story alternatives.
For some buyers, those tradeoffs are worth it for the added separation and square footage. For others, especially those planning far ahead, the daily stair pattern may feel less flexible over time.
Newer construction in Palatine
What newer homes offer
Newer construction is a smaller slice of the Palatine housing stock, but it does exist. The village notes substantial building activity in recent years, including single-family development, and planning documents reference newer single-family proposals near older detached-home streets.
In general, newer homes tend to attract buyers who want modern systems, flexible living areas, and less immediate maintenance. Modern floor plans often emphasize connected kitchen, dining, and family spaces, and newer building standards can support energy savings, comfort, and durability.
Why buyers prioritize newer homes
For relocating buyers or anyone with a tight timeline, newer construction can feel easier from day one. Turnkey condition and newer systems may reduce the need for early repairs or major updates.
That can be especially appealing if you are balancing a move with work, family logistics, or a desire for a more move-in-ready experience. Instead of planning projects right away, you may be able to focus on settling in.
What to watch for in newer construction
In a mature suburb like Palatine, newer homes may come with different tradeoffs than older detached neighborhoods. Depending on the location and development pattern, you may see differences in lot size, density, or surrounding streetscape.
That does not make newer construction better or worse. It simply means your decision should weigh not only age and finishes, but also how the setting feels and how the home fits your day-to-day priorities.
How to compare Palatine home styles
If you are deciding between these styles, start with how you want to live in the home every day. In Palatine, that question is often more useful than comparing square footage alone.
Here are a few practical filters to use as you tour homes:
- Stair tolerance: How often are you comfortable going up and down stairs each day?
- Room separation: Do you want bedrooms tucked away from main living areas?
- Renovation appetite: Are you open to updating kitchens, baths, or systems in an older home?
- Lot versus footprint: Would you rather have more interior space on multiple levels or a simpler one-level plan?
- Timeline: Do you want turnkey condition, or are you willing to improve a home over time?
Which style fits which buyer
No one style is right for everyone. The best fit depends on your routines, your time horizon, and how much change you are comfortable taking on after closing.
| Home style | Often a strong fit for | Main tradeoff |
|---|---|---|
| Ranch | Buyers wanting simpler daily circulation and fewer stairs | Less separation between living and sleeping areas |
| Split-level | Buyers wanting distinct zones without a full two-story layout | More frequent stair use |
| Traditional two-story | Buyers wanting clear public/private separation and more space on a similar footprint | Full flights of stairs and more upkeep across levels |
| Newer construction | Buyers prioritizing modern systems and move-in-ready condition | Smaller share of inventory and possible lot or density tradeoffs |
A smart Palatine buying mindset
Because Palatine’s housing stock leans older overall, it helps to evaluate each home as both a style choice and a condition choice. A ranch with an addition, a split-level with an updated lower level, or a two-story with renovated mechanicals may offer a very different experience than another home in the same category.
That is why the smartest approach is to balance floor plan with upkeep. Sometimes the basement, addition, or level of updating matters more than the original style name.
When you walk through homes, imagine your real routines. Think about mornings, groceries, laundry, quiet work time, hosting, and long-term comfort. In Palatine, those details often tell you more than the bedroom count ever will.
If you are sorting through home styles in Palatine and want practical guidance on which layout best fits your next move, The PAK Group can help you compare options with a local, thoughtful approach.
FAQs
What is the most common single-family home style to see in Palatine?
- Palatine has a mix of ranches, split-levels, and traditional two-story homes, with many properties dating from the 1960s through the 1990s.
Which Palatine home style is easiest to live in long term?
- Ranch homes are often the simplest for long-term daily living because the main spaces are on one level.
Which Palatine home style offers the best bedroom separation?
- Traditional two-stories usually offer the clearest separation because bedrooms are often upstairs while living areas stay on the main floor.
Are split-level homes in Palatine the same as raised ranch homes?
- No. Split-level, raised ranch, and split-entry are related terms, but they are not interchangeable labels.
Is newer construction common in Palatine single-family homes?
- Newer construction exists in Palatine, but it is a smaller part of the housing stock compared with older single-family homes.
Why does layout matter more than bedroom count in Palatine homes?
- Homes with similar bedroom counts can have very different stair patterns, room separation, and maintenance needs, which strongly affect everyday livability.