Search

Leave a Message

Thank you for your message. We will be in touch with you shortly.

103 N Kennicott Avenue
SEE ALL PHOTOS
103 N Kennicott Avenue
Listed by Chris Esposito with Berkshire Hathaway HomeServices Starck Real Estate 847-791-0805
Sold

103 N Kennicott Avenue

103 N Kennicott Avenue, Arlington Heights, IL 60005

$1,075,000
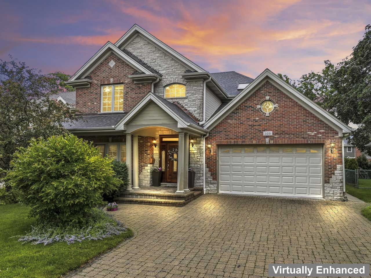
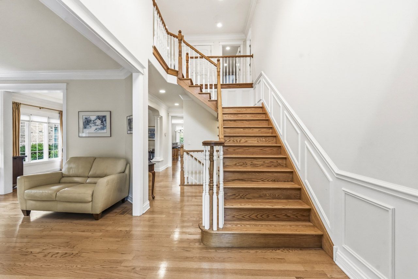
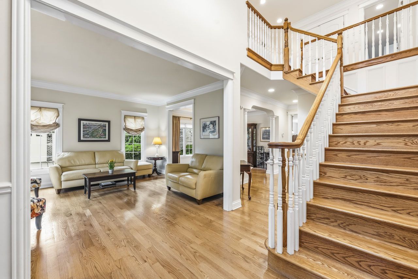
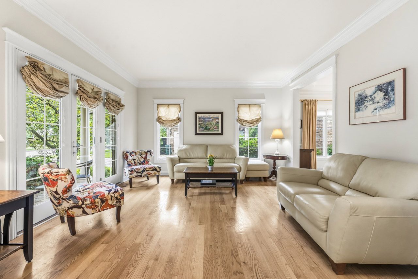
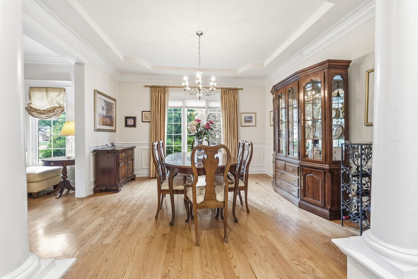
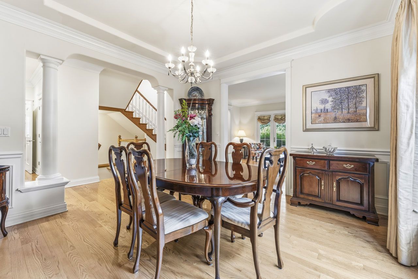
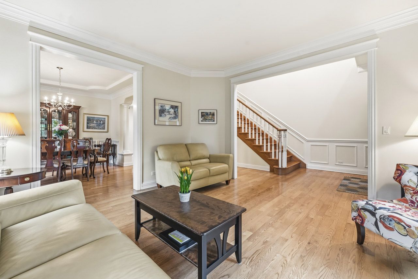
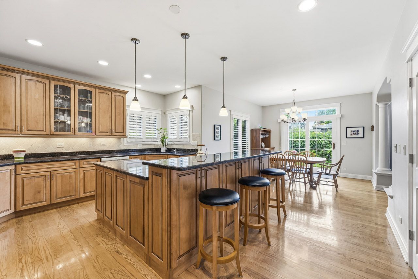
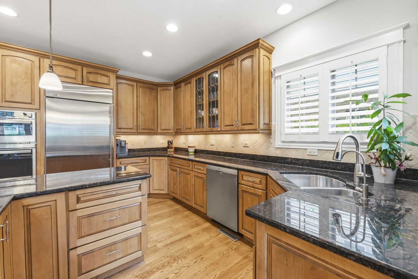
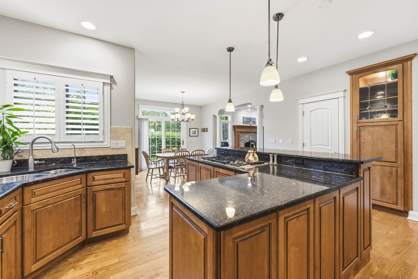
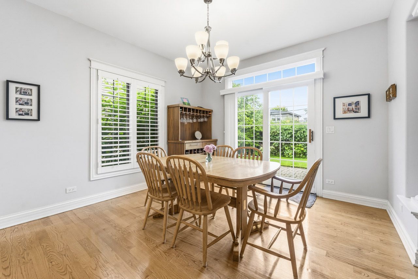
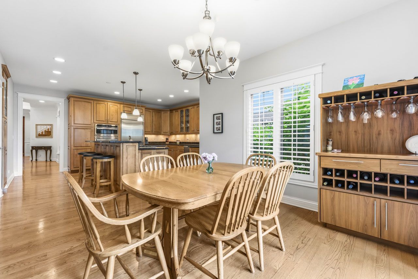
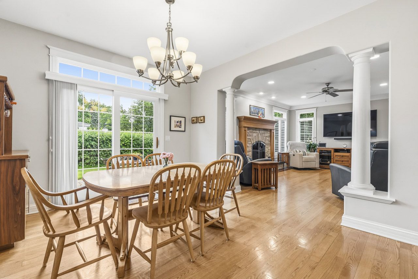
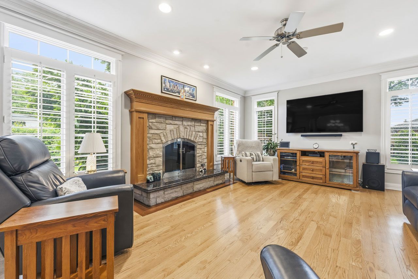
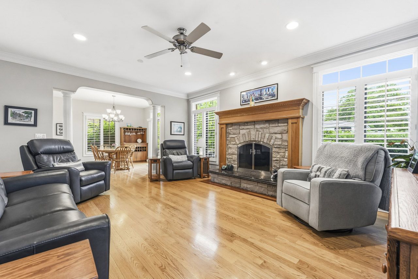
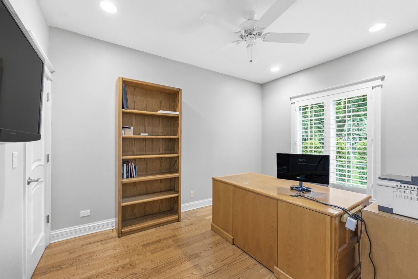
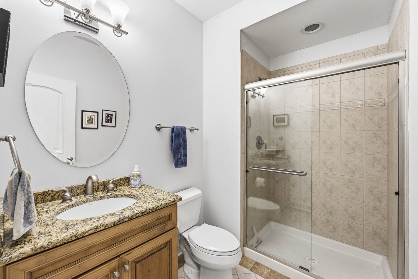
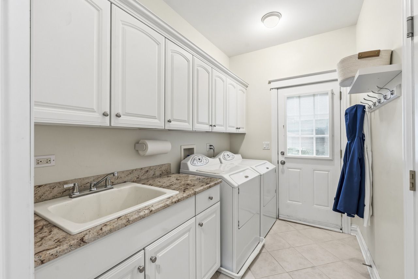
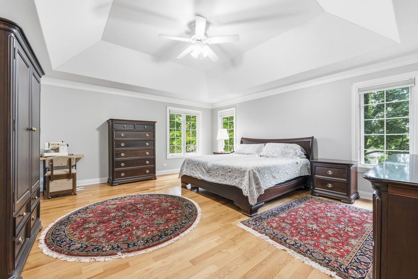
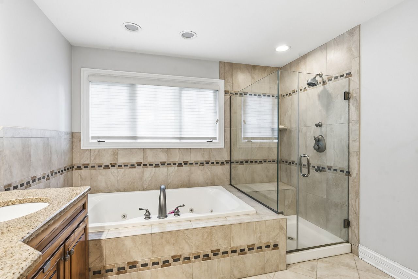
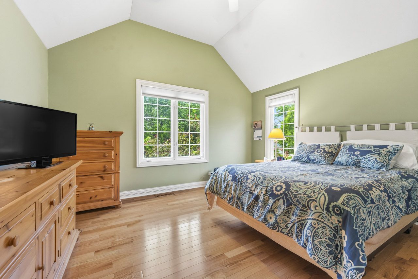
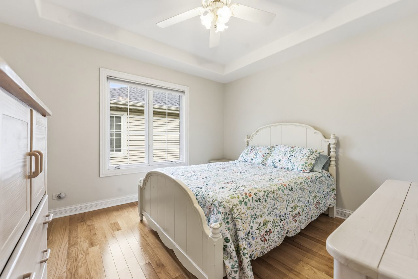
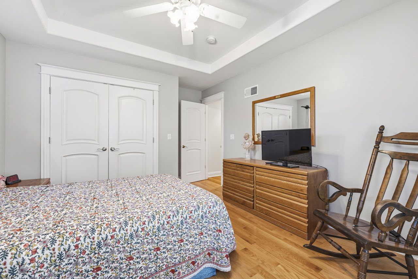
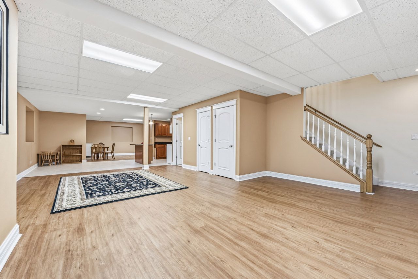
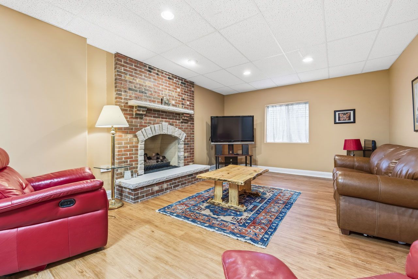
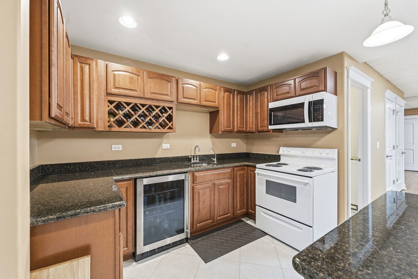
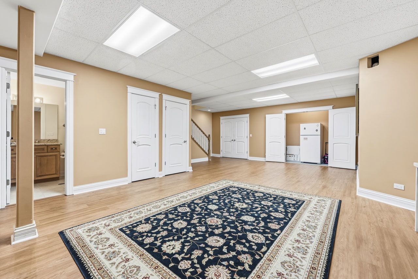
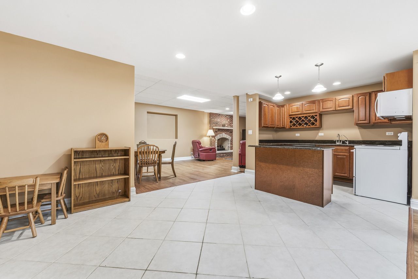
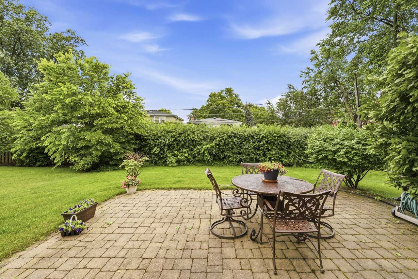
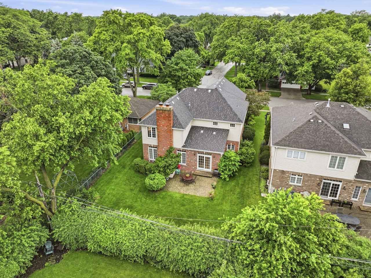
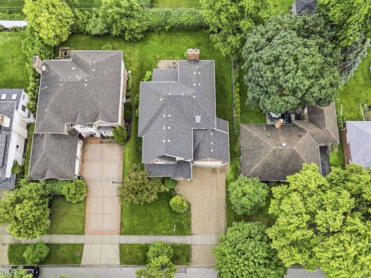
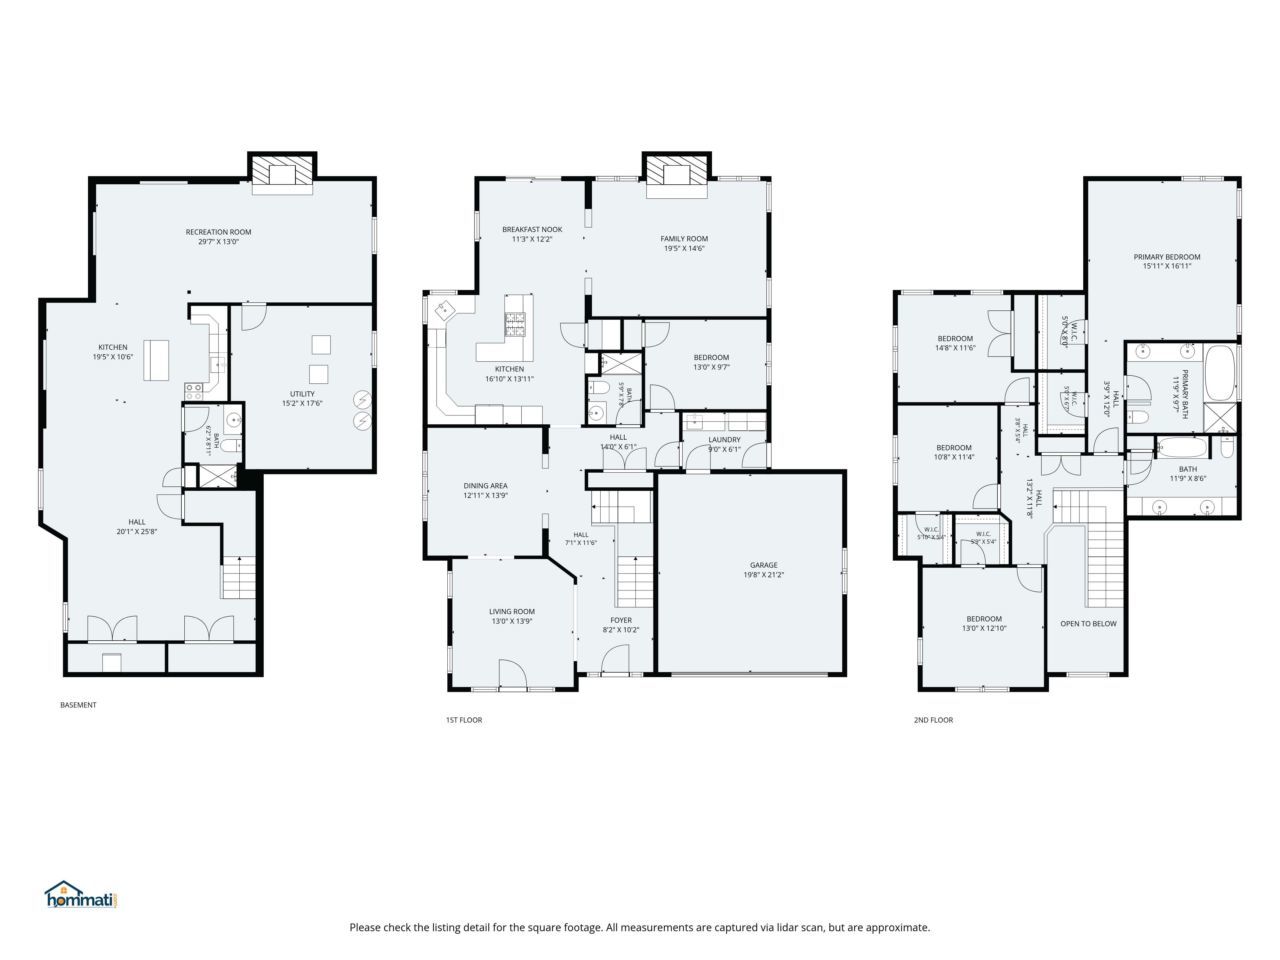
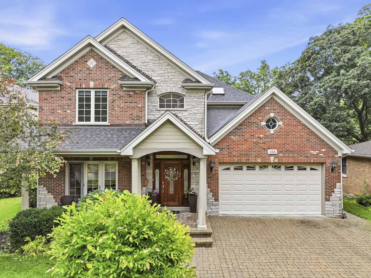
Experience the timeless allure of this custom-built Ashford residence in the heart of Pioneer Park. Meticulously crafted with a harmonious blend of brick, stone, and Hardie board, this nearly maintenance-free home welcomes you with a distinguished brick paver driveway and an unwavering commitment to quality. FIRST FLOOR INCLUDES A PRIVATE BEDROOM-PERFECT FOR GUESTS OR AN EXECUTIVE OFFICE-ALONGSIDE A FULL BATH AND FIRST FLOOR LAUNDRY. Providing the possibility of MULTI-GENERATIONAL LIVING.Step inside to a breathtaking two-story foyer that perfectly balances grandeur with warmth. The interior exudes sophistication, featuring gleaming hardwood floors, detailed crown molding, refined tray ceilings, and smooth, rounded architectural transitions. Entertain with ease in the formal living and dining rooms, or gather in the designer chef's kitchen-a culinary masterpiece equipped with floor-to-ceiling maple cabinetry, a expansive two-tier granite island, and premium stainless steel appliances. The kitchen flows effortlessly into an inviting family room anchored by a striking stone-faced gas fireplace. Retreat to the luxurious primary suite, offering ample space for a king-sized bed, a quiet reading nook, dual walk-in closets, and a spa-inspired bath complete with double vanities, a soaking tub, and a separate shower. You will love the generously sized secondary bedrooms and the sun-drenched bathroom featuring skylights. The expansive lower level extends the home's living space, boasting a recreation room with a cozy brick fireplace, a convenient mini-kitchen/wet bar, and a full bath-an ideal retreat for leisure or hosting. Ideally situated near Volz and Pioneer Park, and just moments from the vibrant dining, entertainment, of downtown Arlington Heights, great schools plus a choice of two train stations. Start your new beginning in this exceptional home with a great location.

5
beds

4
baths

4,829 Sq.Ft. LIVING AREA

7,927.92 Sq.Ft. lot

Kelly Baysinger

Kelly Baysinger

Features & Amenities

Interior

  • total bedrooms5
  • Total bathrooms4
  • full bathrooms4
  • Laundry room Main Level, Gas Dryer Hookup, Sink
  • Flooring Hardwood
  • Fireplace Gas Log
  • APPLIANCES Range, Microwave, Dishwasher, High End Refrigerator, Bar Fridge, Washer, Dryer, Disposal, Stainless Steel Appliance(s), Gas Cooktop, Electric Oven, Humidifier
  • other interior Features Cathedral Ceiling(s), 1st Floor Bedroom, 1st Floor Full Bath, Built-in Features, Walk-In Closet(s), High Ceilings, Special Millwork, Granite Counters, Separate Dining Room

Area & Lot

  • Status Sold
  • Date Sold August 3, 2026
  • Living Area4,829 Sq.Ft.
  • Lot Area7,927.92 Sq.Ft.
  • MLS® ID12651751
  • TypeResidential
  • YEAR BUILT2005
  • NeighborhoodArlington Heights
  • Architecture StylesOther
  • Elementary SchoolWestgate Elementary School
  • Middle SchoolSouth Middle School
  • High SchoolRolling Meadows High School
  • School District214

Exterior

  • Garage Space2.5
  • water SourceLake Michigan
  • roofAsphalt
  • parkingBrick Driveway, Garage Door Opener, Yes, Garage Owned, Attached, Garage
  • HEAT TYPENatural Gas, Sep Heating Systems - 2
  • sewerPublic Sewer
  • SubstructureConcrete Perimeter

Financial

  • Sales Price$1,075,000
  • Real Estate Tax $18,267/yr

Arlington Heights

42.0884° N, 87.9806° W

Explore

THE PAK GROUP - WORK WITH US

At The PAK Group, our mission is to transform your real estate aspirations into remarkable realities. We take the time to understand your unique goals and work tirelessly to help you achieve your real estate dreams. Our commitment extends beyond transactions – we are committed to creating lasting relationships by delivering unparalleled service and exceptional results. Contact us today to get the conversation started!

Follow Me on Instagram