
Search

Leave a Message

Thank you for your message. We will be in touch with you shortly.

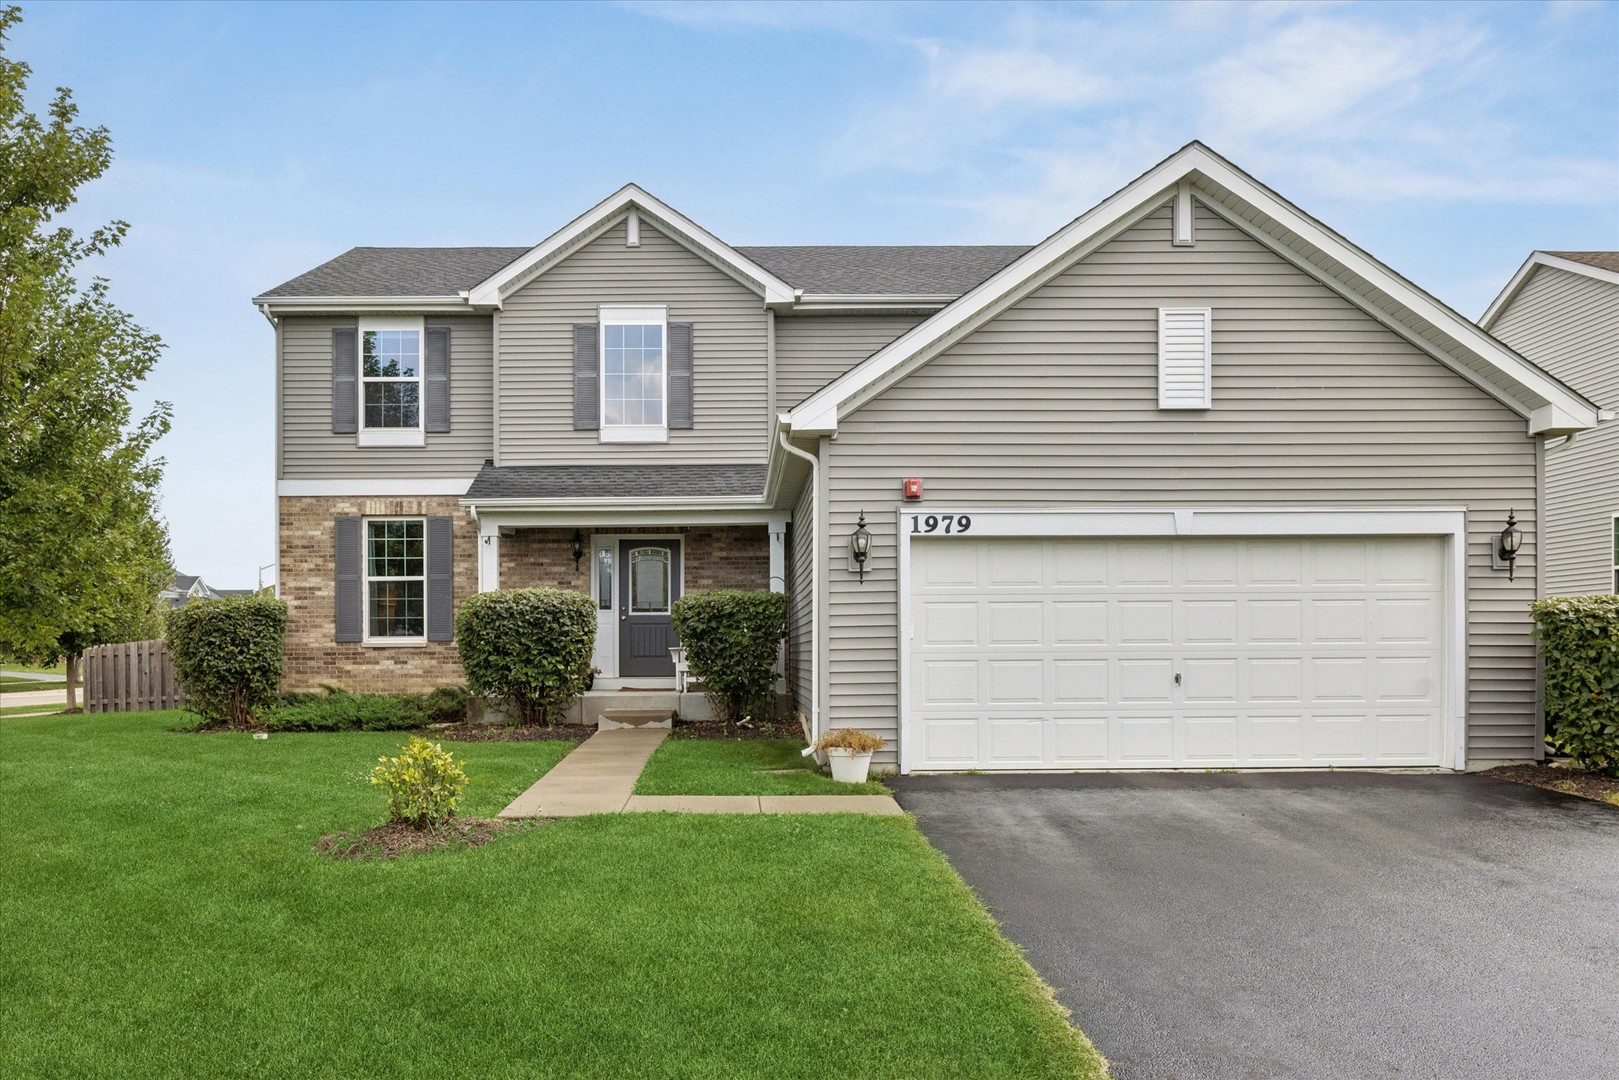
Two-story suburban home with gray siding, brick accents, and an attached double garage.
1979 Newberry Lane
1979 Newberry Lane
1979 Newberry Lane
1979 Newberry Lane
1979 Newberry Lane
1979 Newberry Lane
1979 Newberry Lane
1979 Newberry Lane
1979 Newberry Lane
1979 Newberry Lane
1979 Newberry Lane
1979 Newberry Lane
1979 Newberry Lane
1979 Newberry Lane
1979 Newberry Lane
1979 Newberry Lane
1979 Newberry Lane
1979 Newberry Lane
1979 Newberry Lane
1979 Newberry Lane
1979 Newberry Lane
1979 Newberry Lane
1979 Newberry Lane
1979 Newberry Lane
SEE ALL PHOTOS
Two-story suburban home with gray siding, brick accents, and an attached double garage.
1979 Newberry Lane
1979 Newberry Lane
1979 Newberry Lane
1979 Newberry Lane
1979 Newberry Lane
1979 Newberry Lane
1979 Newberry Lane
1979 Newberry Lane
1979 Newberry Lane
1979 Newberry Lane
1979 Newberry Lane
1979 Newberry Lane
1979 Newberry Lane
1979 Newberry Lane
1979 Newberry Lane
1979 Newberry Lane
1979 Newberry Lane
1979 Newberry Lane
1979 Newberry Lane
1979 Newberry Lane
1979 Newberry Lane
1979 Newberry Lane
1979 Newberry Lane
1979 Newberry Lane
Listed by Kelly Baysinger with Compass 847-322-6654
Active Under Contract

1979 Newberry Lane

1979 Newberry Lane, Hoffman Estates, IL 60192

$575,000
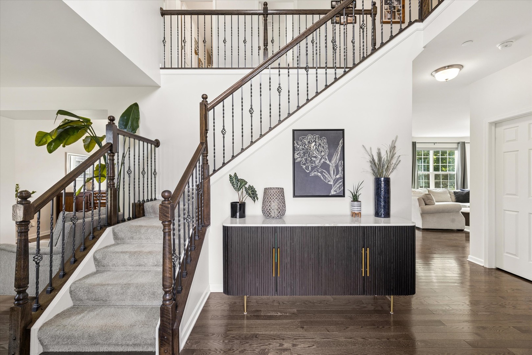
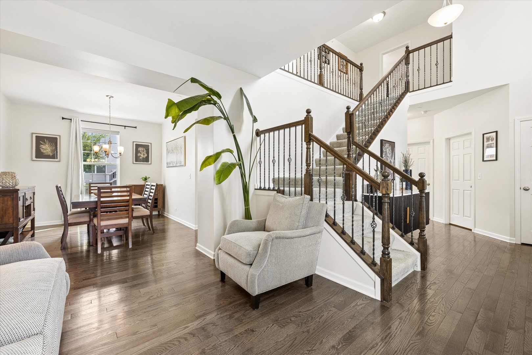
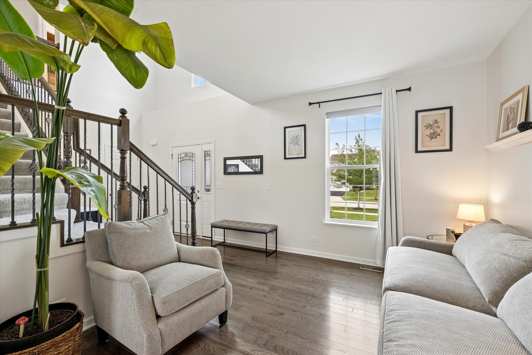
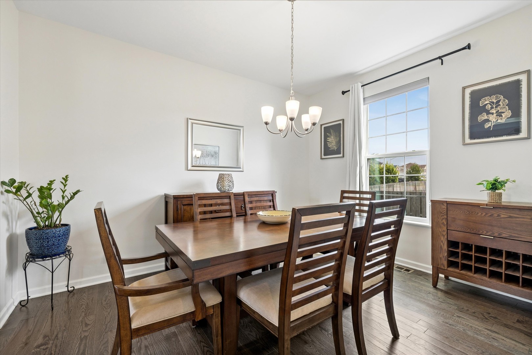
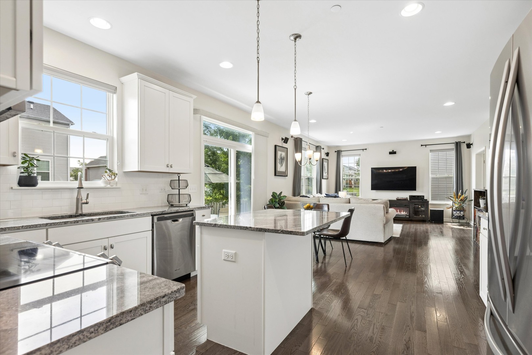
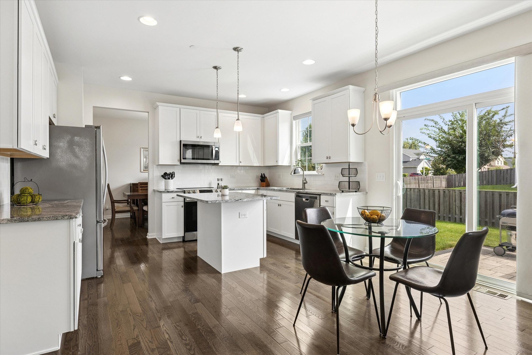
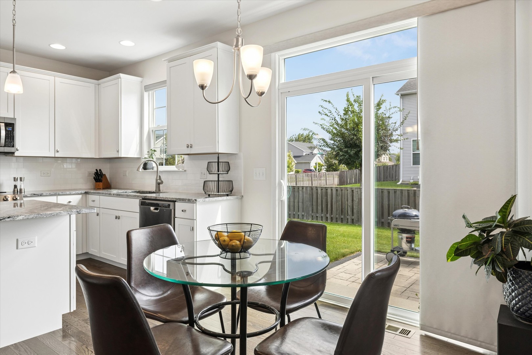
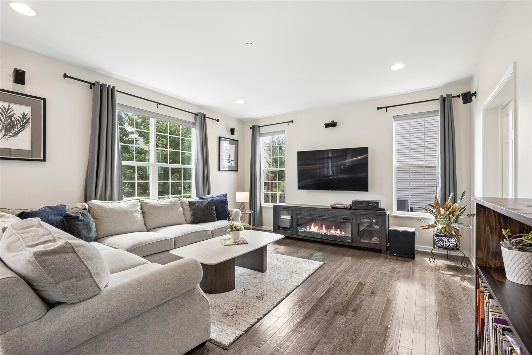
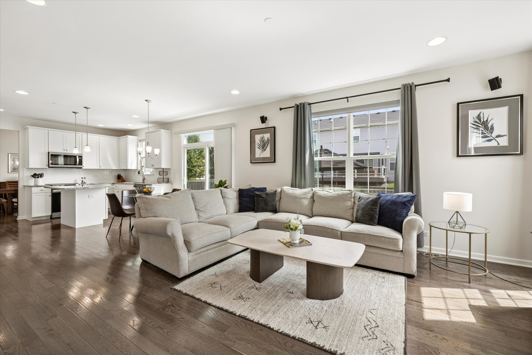
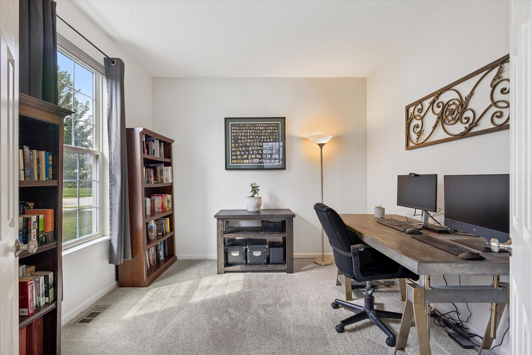
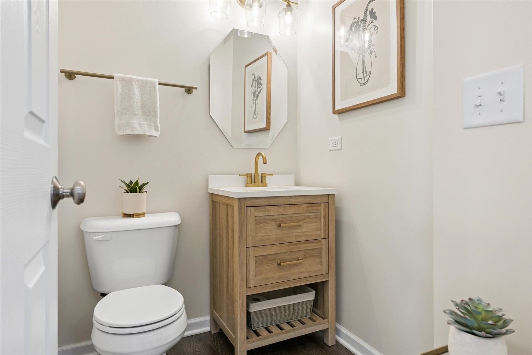
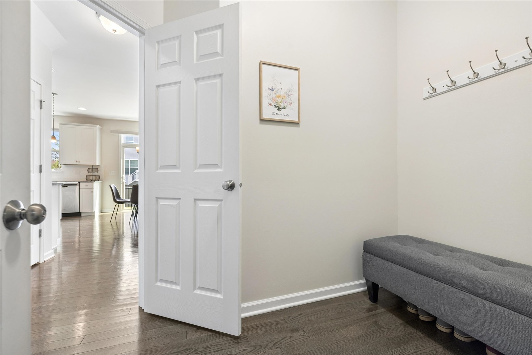
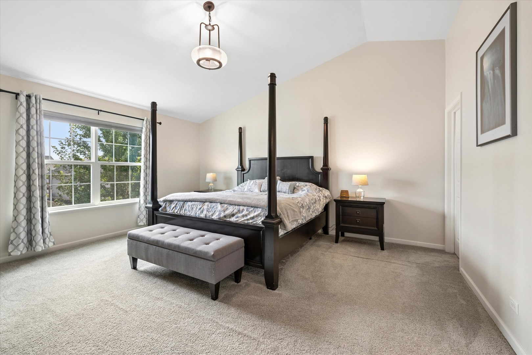
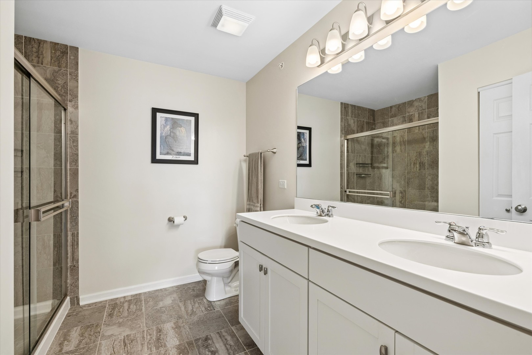
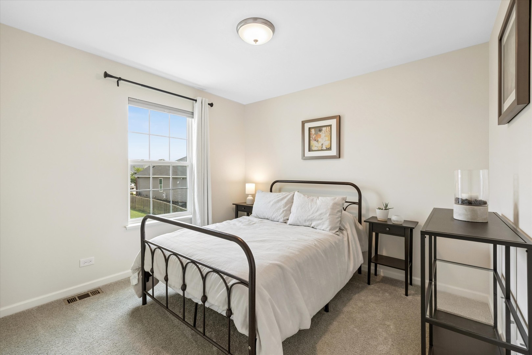
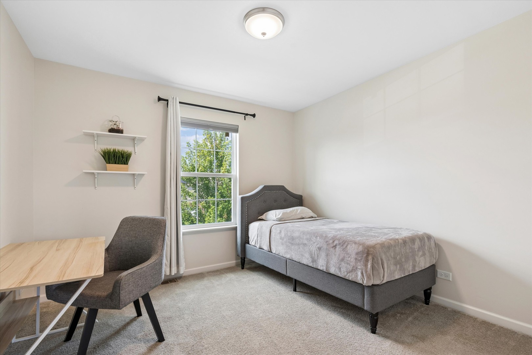
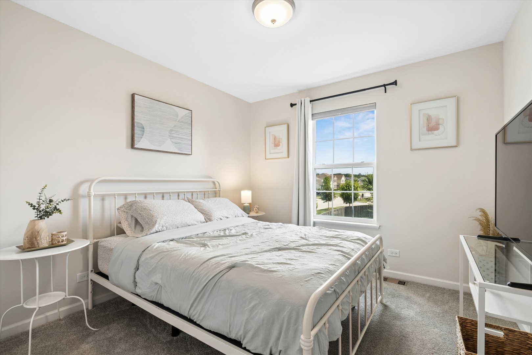
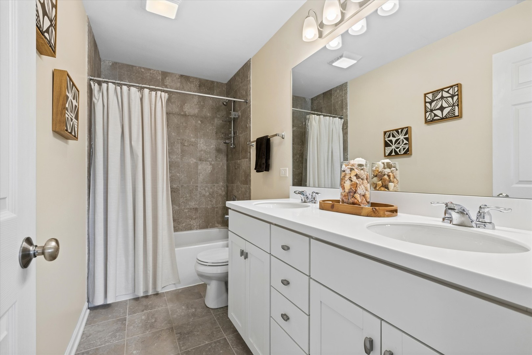
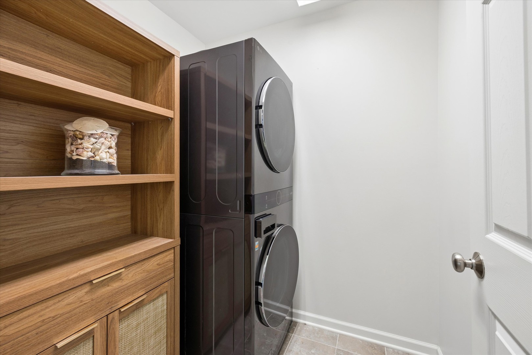
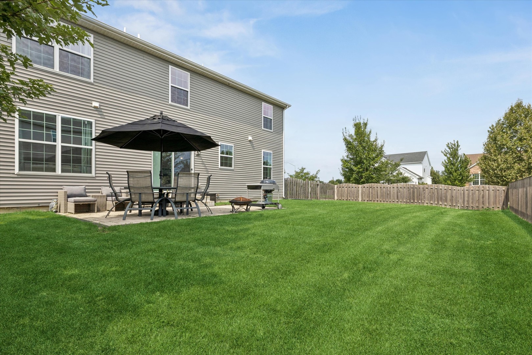
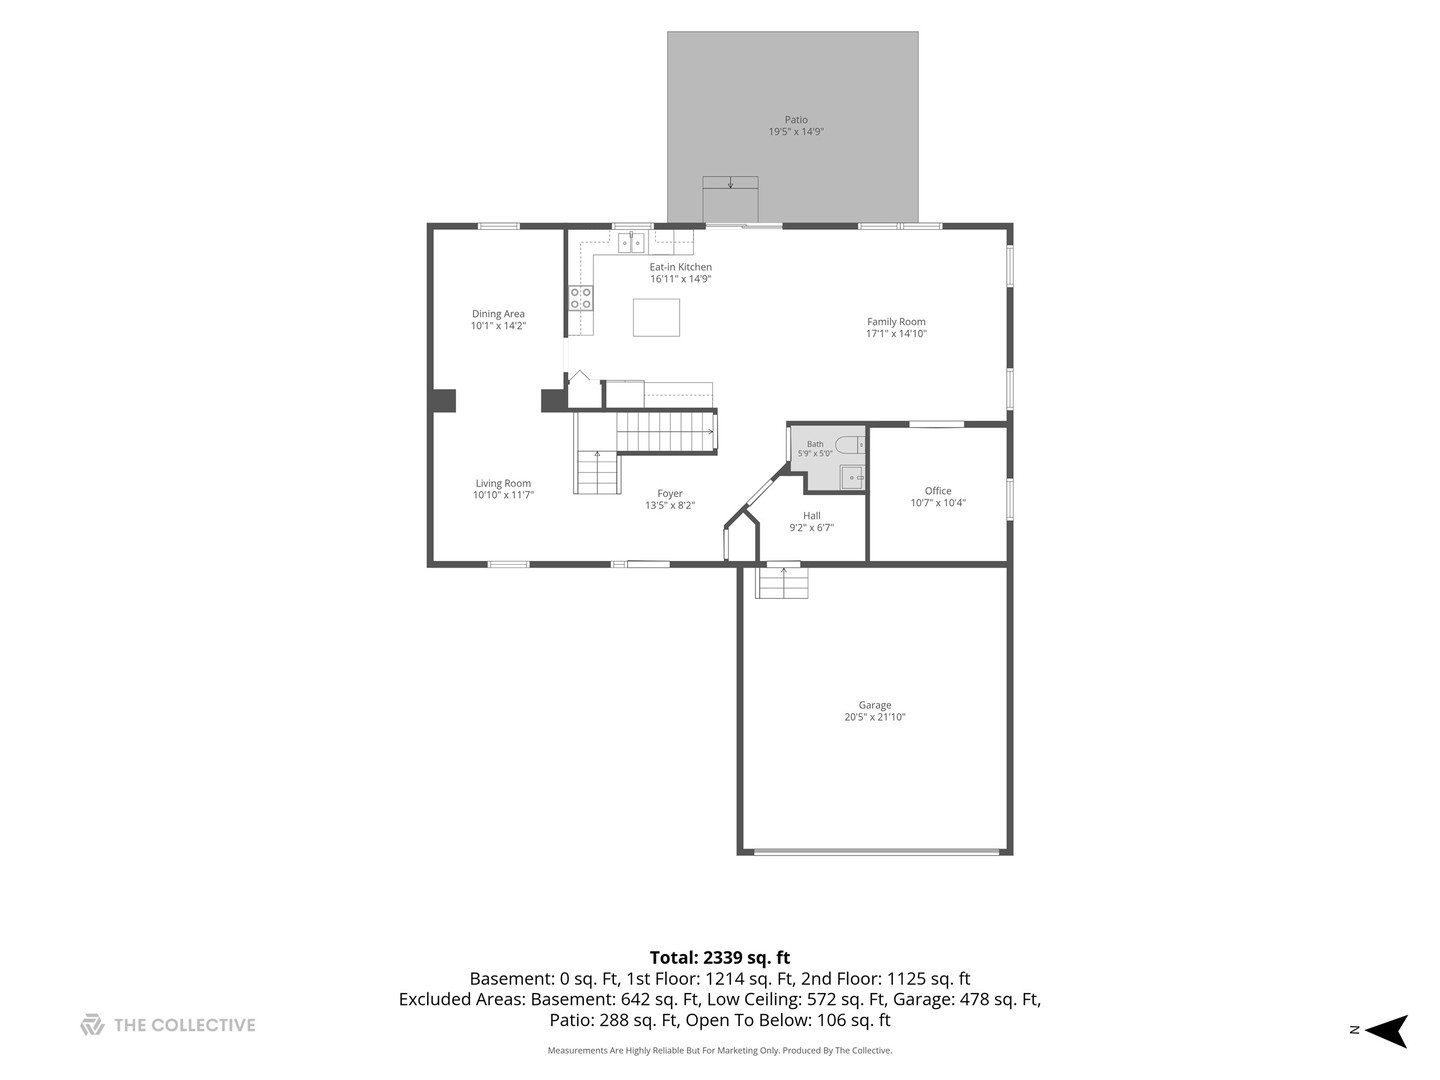
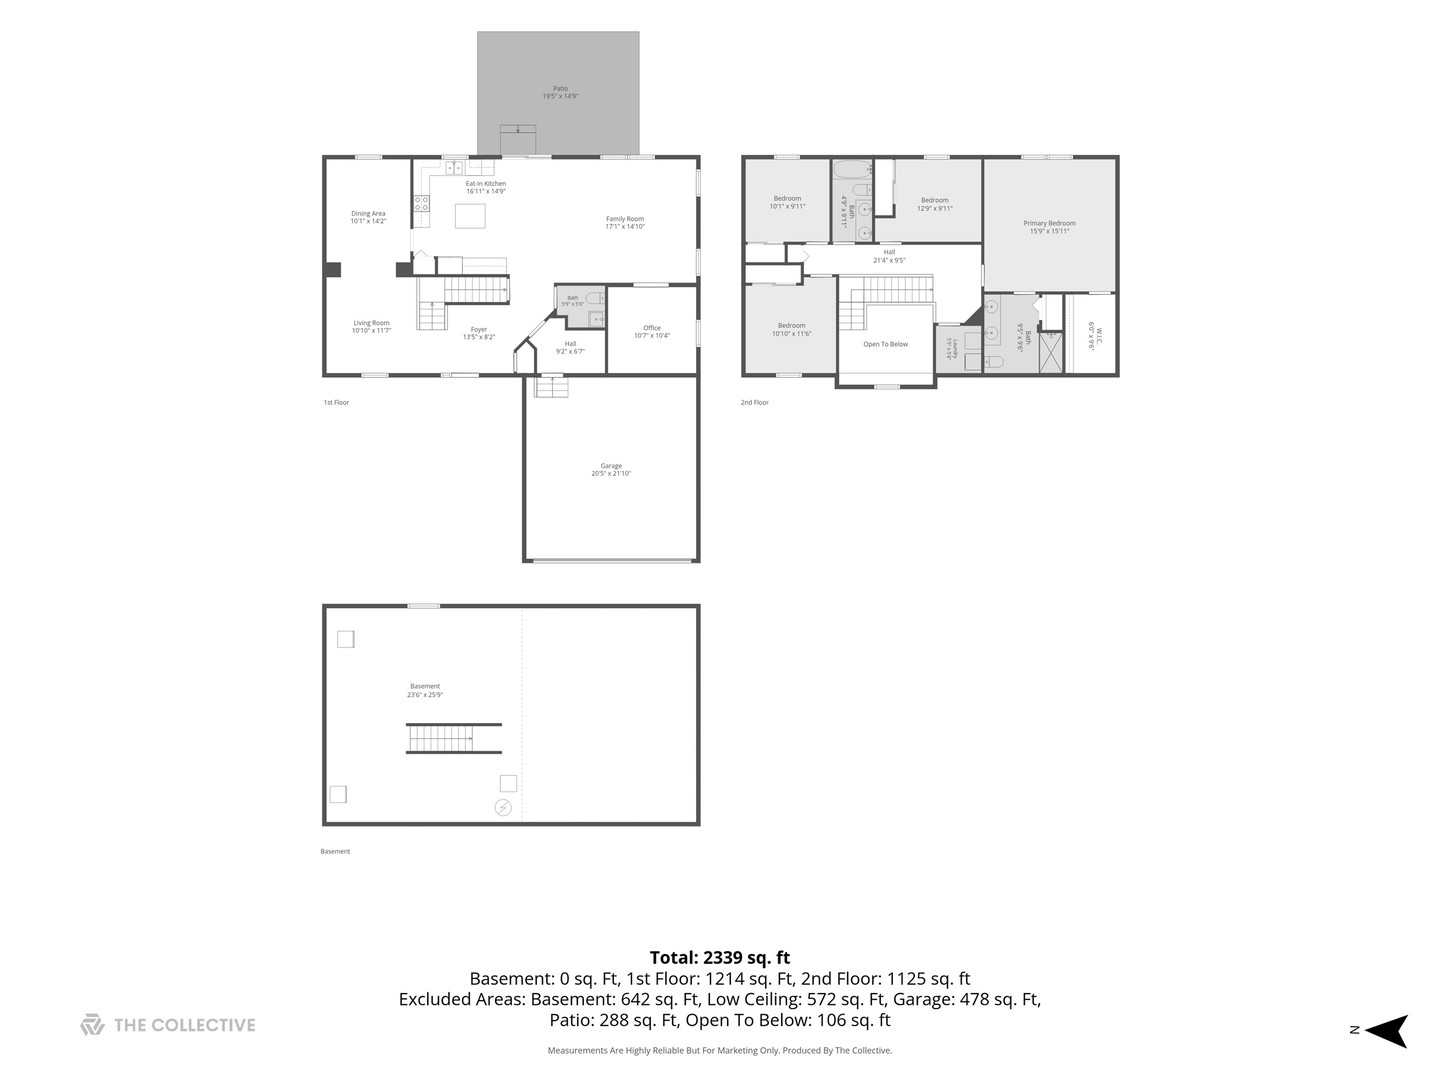
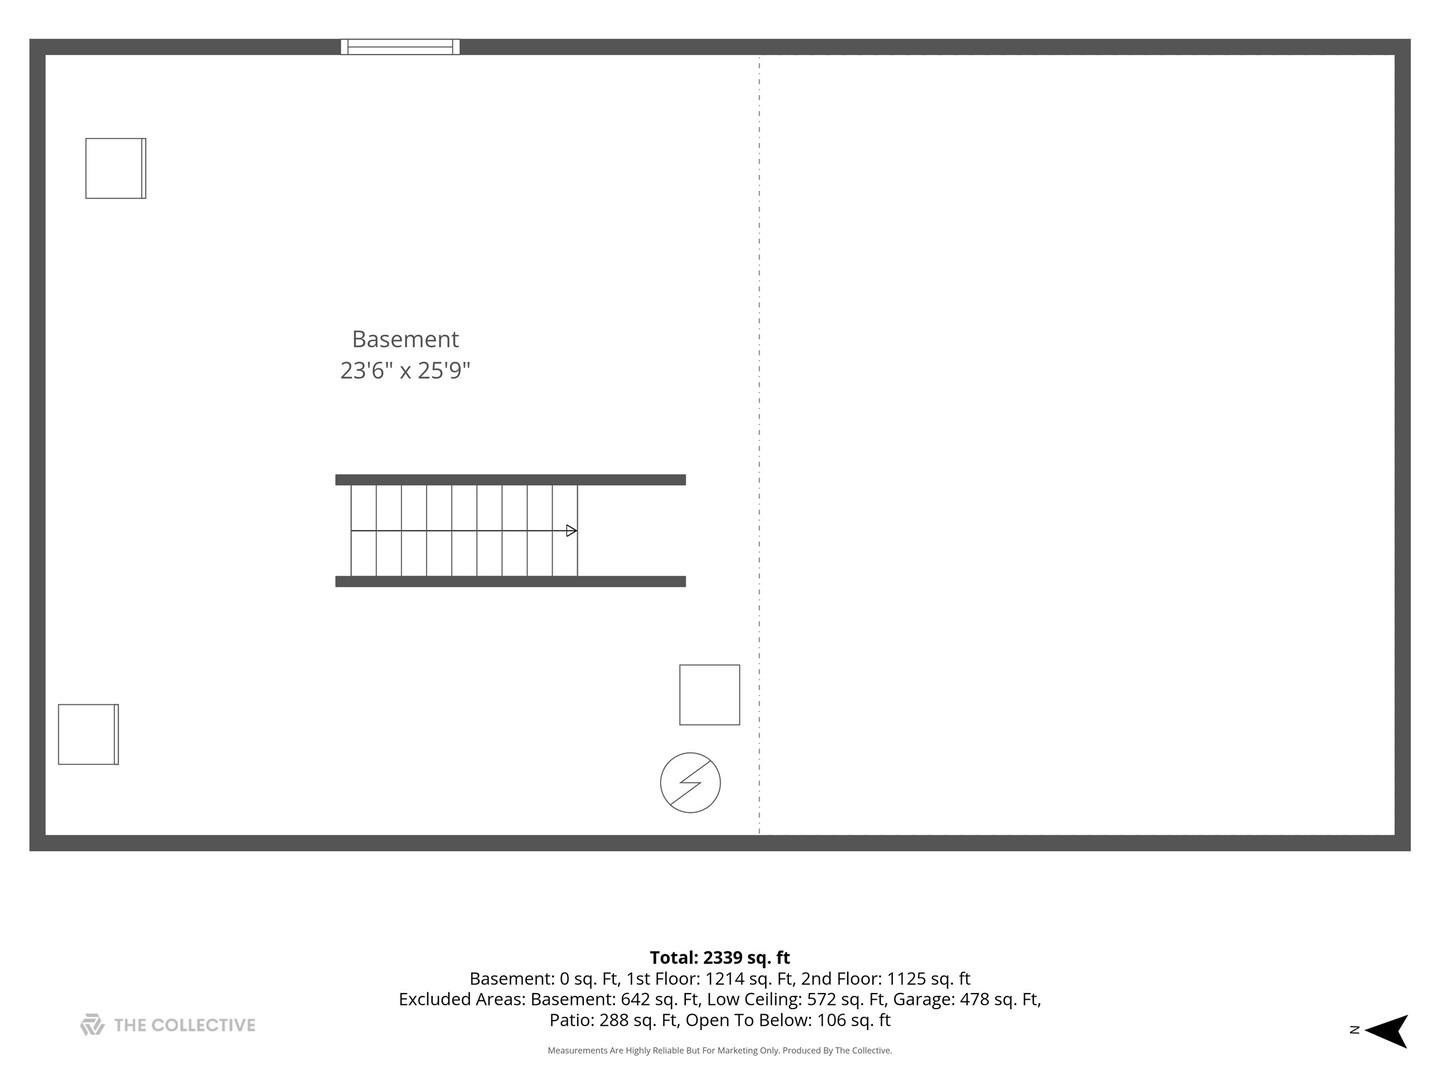
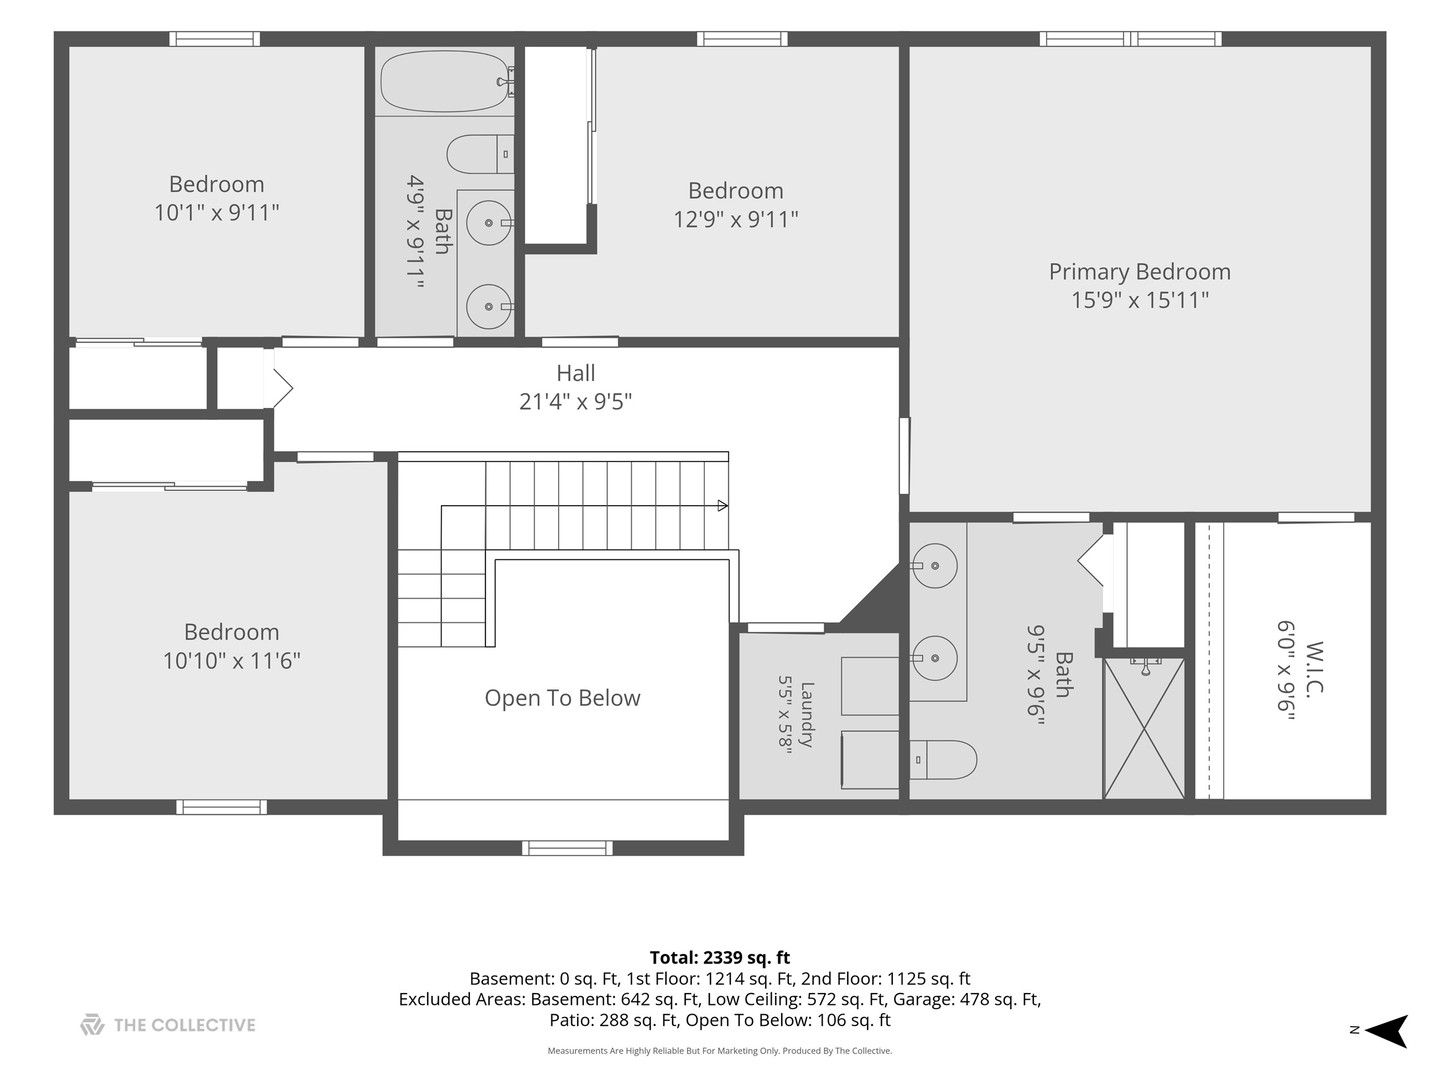
Welcome to 1979 Newberry, a beautifully maintained 4-bedroom, 2.1-bath home that truly shows like a model. A dramatic two-story foyer makes a memorable first impression, highlighted by a striking staircase with wrought iron spindles. The main level offers hardwood floors throughout the primary living spaces, along with a dedicated office ideal for working from home or creating a flexible space. The bright kitchen features a crisp white palette, stainless steel appliances, and a clean, timeless look that flows effortlessly into the surrounding living areas. A refreshed powder room adds another polished touch. Upstairs, all four bedrooms are conveniently located on the same level, along with a second-floor laundry room. The spacious primary suite features vaulted ceilings, a walk-in closet, and a private bath with double sinks. The partial basement and crawl space provide excellent storage and additional potential. Outside, enjoy a fully fenced backyard with a paver patio, creating the perfect setting for outdoor dining, entertaining, or simply relaxing. Thoughtfully cared for and beautifully presented, this home combines a functional floor plan, stylish finishes, and an inviting feel from the moment you walk in.

4
beds

3
baths

2,474 Sq.Ft. LIVING AREA

Kelly Baysinger

Kelly Baysinger

Amy DeRango

Amy DeRango

Features & Amenities

Interior

  • total bedrooms4
  • Total bathrooms3
  • full bathrooms2
  • half bathroom1
  • Laundry room Upper Level
  • Flooring Hardwood
  • other interior Features Walk-In Closet(s)

Area & Lot

  • Status Active Under Contract
  • Living Area2,474 Sq.Ft.
  • MLS® ID12759319
  • TypeResidential
  • YEAR BUILT2018
  • Elementary SchoolTimber Trails Elementary School
  • Middle SchoolLarsen Middle School
  • High SchoolElgin High School
  • School District46

Exterior

  • Garage Space2.0
  • water SourcePublic
  • roofAsphalt
  • parkingAsphalt, Garage Door Opener, Yes, Garage Owned, Attached, Garage
  • HEAT TYPENatural Gas, Forced Air
  • AIR CONDITIONINGCentral Air
  • sewerPublic Sewer

Financial

  • Sales Price$575,000
  • Real Estate Tax $11,885/yr
  • HOA $440/yr
image

Schedule a Showing

We would love to show you our beautiful property. Please select your preferred date and time below. An agent will be in touch shortly to confirm your appointment.

Schedule a Showing

We would love to show you our beautiful property. Please select your preferred date and time below. An agent will be in touch shortly to confirm your appointment.

Thank you for your interest in 1979 Newberry Lane, Hoffman Estates, IL 60192. We are reviewing your request and will be in touch shortly!

Mortgage Calculator

Estimate your monthly mortgage payment, including the principal and interest, property taxes, and HOA. Adjust the values to generate a more accurate rate.

All estimates are provided for informational purposes only. Actual amounts may vary.
$0,000 Your Payment 20 15 65
$0,000 Your Payment

THE PAK GROUP - WORK WITH US

At The PAK Group, our mission is to transform your real estate aspirations into remarkable realities. We take the time to understand your unique goals and work tirelessly to help you achieve your real estate dreams. Our commitment extends beyond transactions – we are committed to creating lasting relationships by delivering unparalleled service and exceptional results. Contact us today to get the conversation started!

Follow Me on Instagram