Pak Real Estate Group
Search
26 N Dryden Place
26 N Dryden Place
26 N Dryden Place
26 N Dryden Place
26 N Dryden Place
26 N Dryden Place
26 N Dryden Place
26 N Dryden Place
26 N Dryden Place
26 N Dryden Place
26 N Dryden Place
26 N Dryden Place
26 N Dryden Place
26 N Dryden Place
26 N Dryden Place
26 N Dryden Place
26 N Dryden Place
26 N Dryden Place
26 N Dryden Place
26 N Dryden Place
26 N Dryden Place
26 N Dryden Place
SEE ALL PHOTOS
26 N Dryden Place
26 N Dryden Place
26 N Dryden Place
26 N Dryden Place
26 N Dryden Place
26 N Dryden Place
26 N Dryden Place
26 N Dryden Place
26 N Dryden Place
26 N Dryden Place
26 N Dryden Place
26 N Dryden Place
26 N Dryden Place
26 N Dryden Place
26 N Dryden Place
26 N Dryden Place
26 N Dryden Place
26 N Dryden Place
26 N Dryden Place
26 N Dryden Place
26 N Dryden Place
26 N Dryden Place
Listed by Kelly Baysinger with Compass 847-322-6654
For Sale

26 N Dryden Place

26 N Dryden Place, Arlington Heights, IL 60004

$715,000
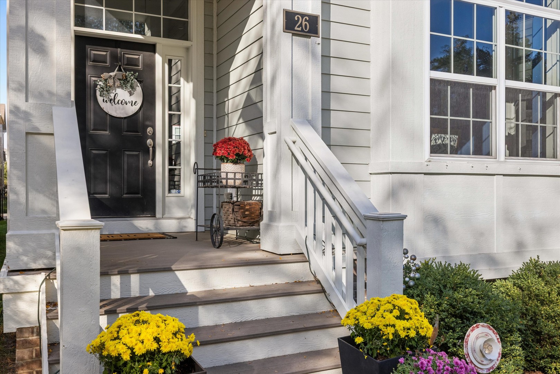
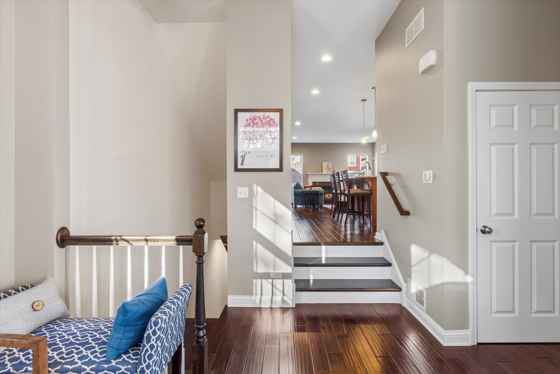
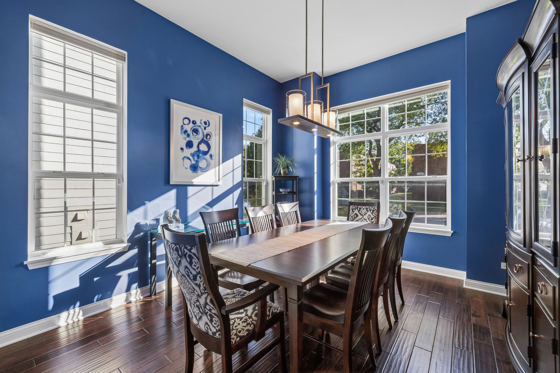
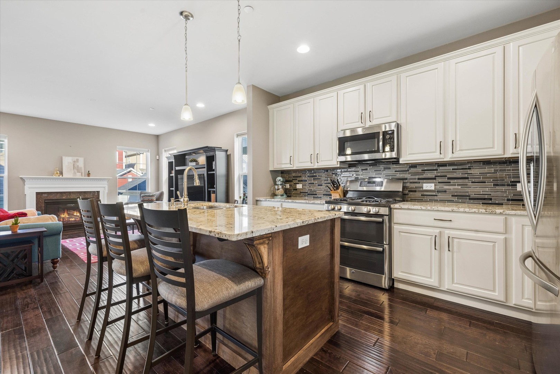
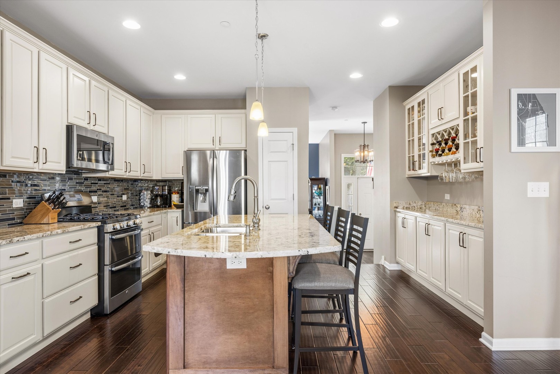
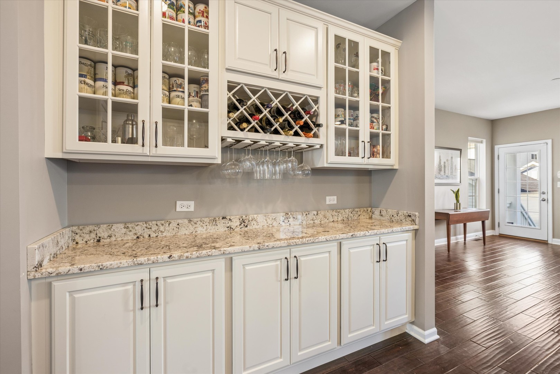
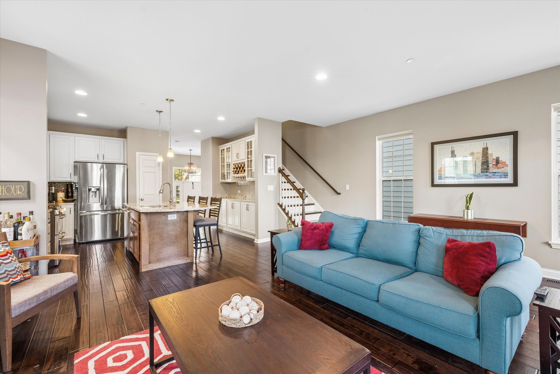
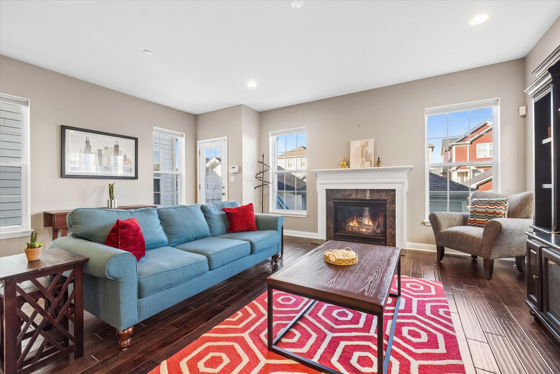
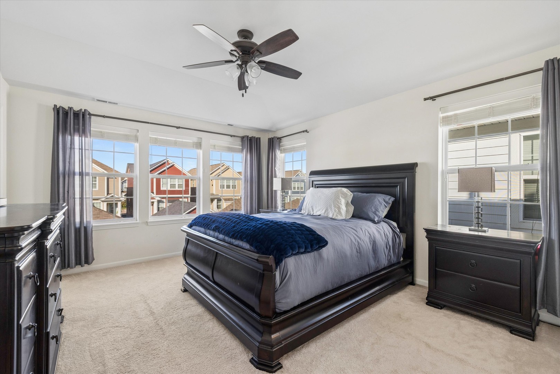
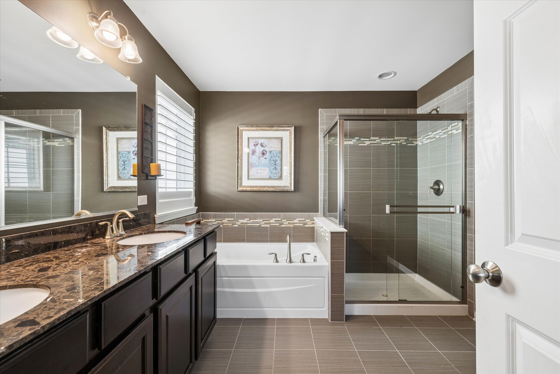
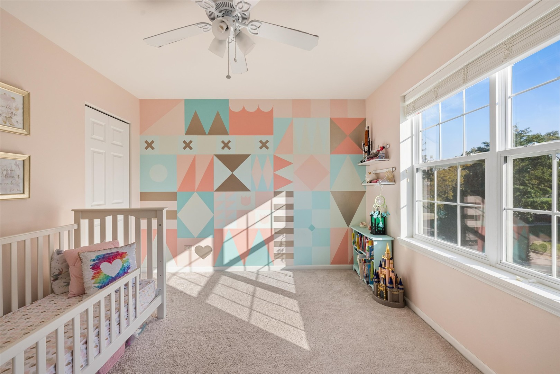
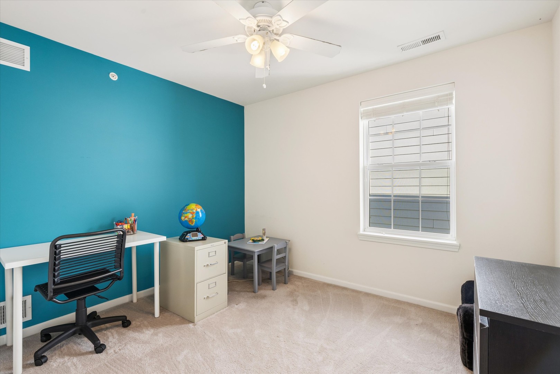
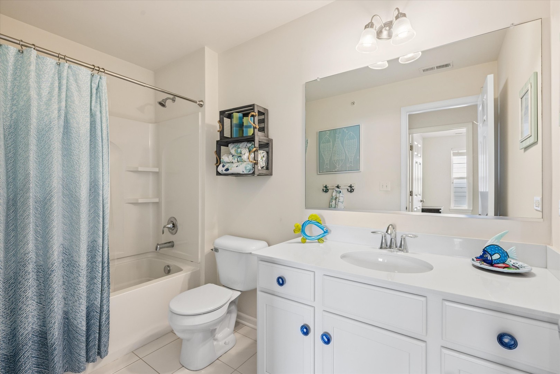
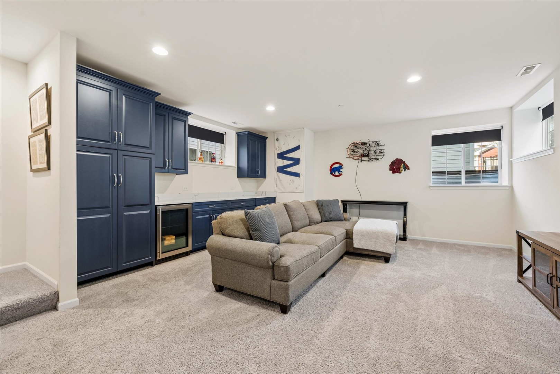
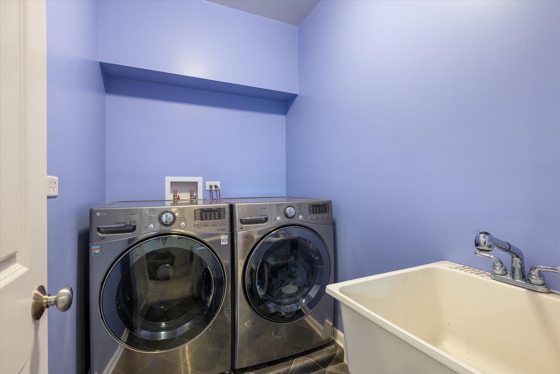
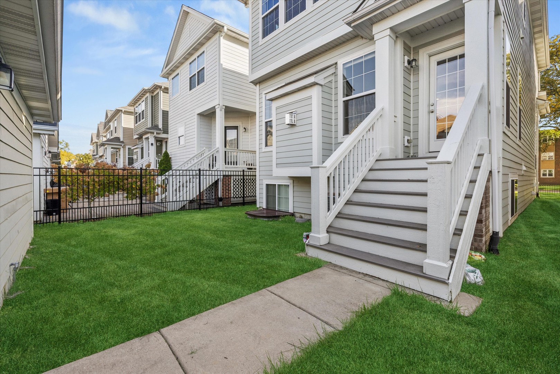
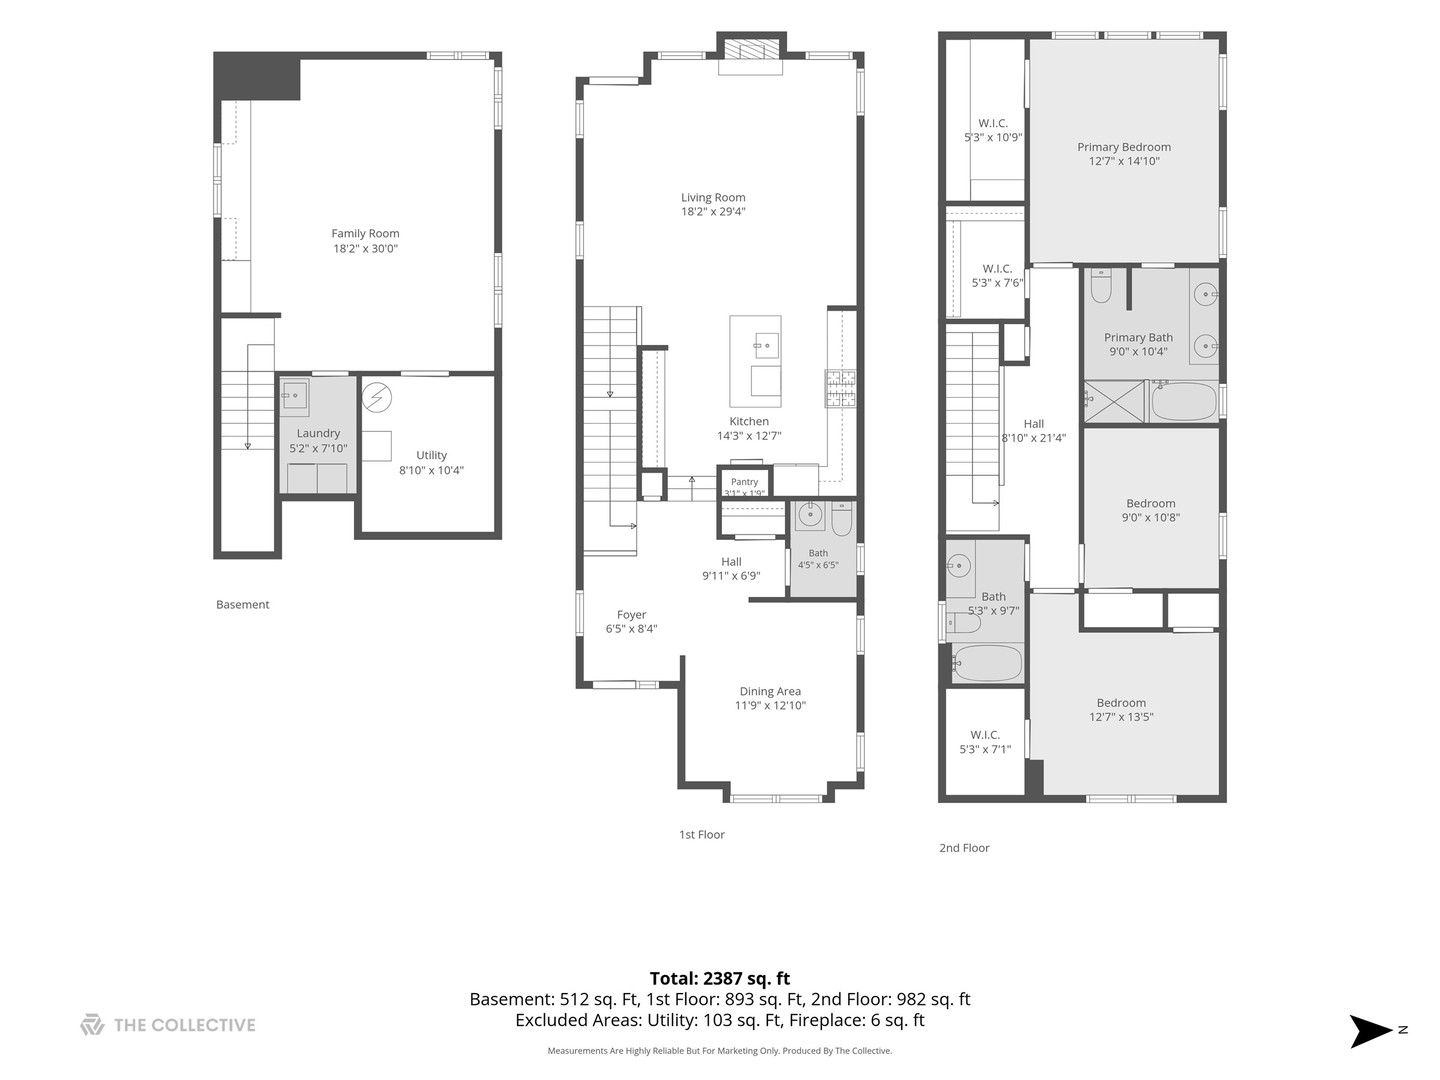
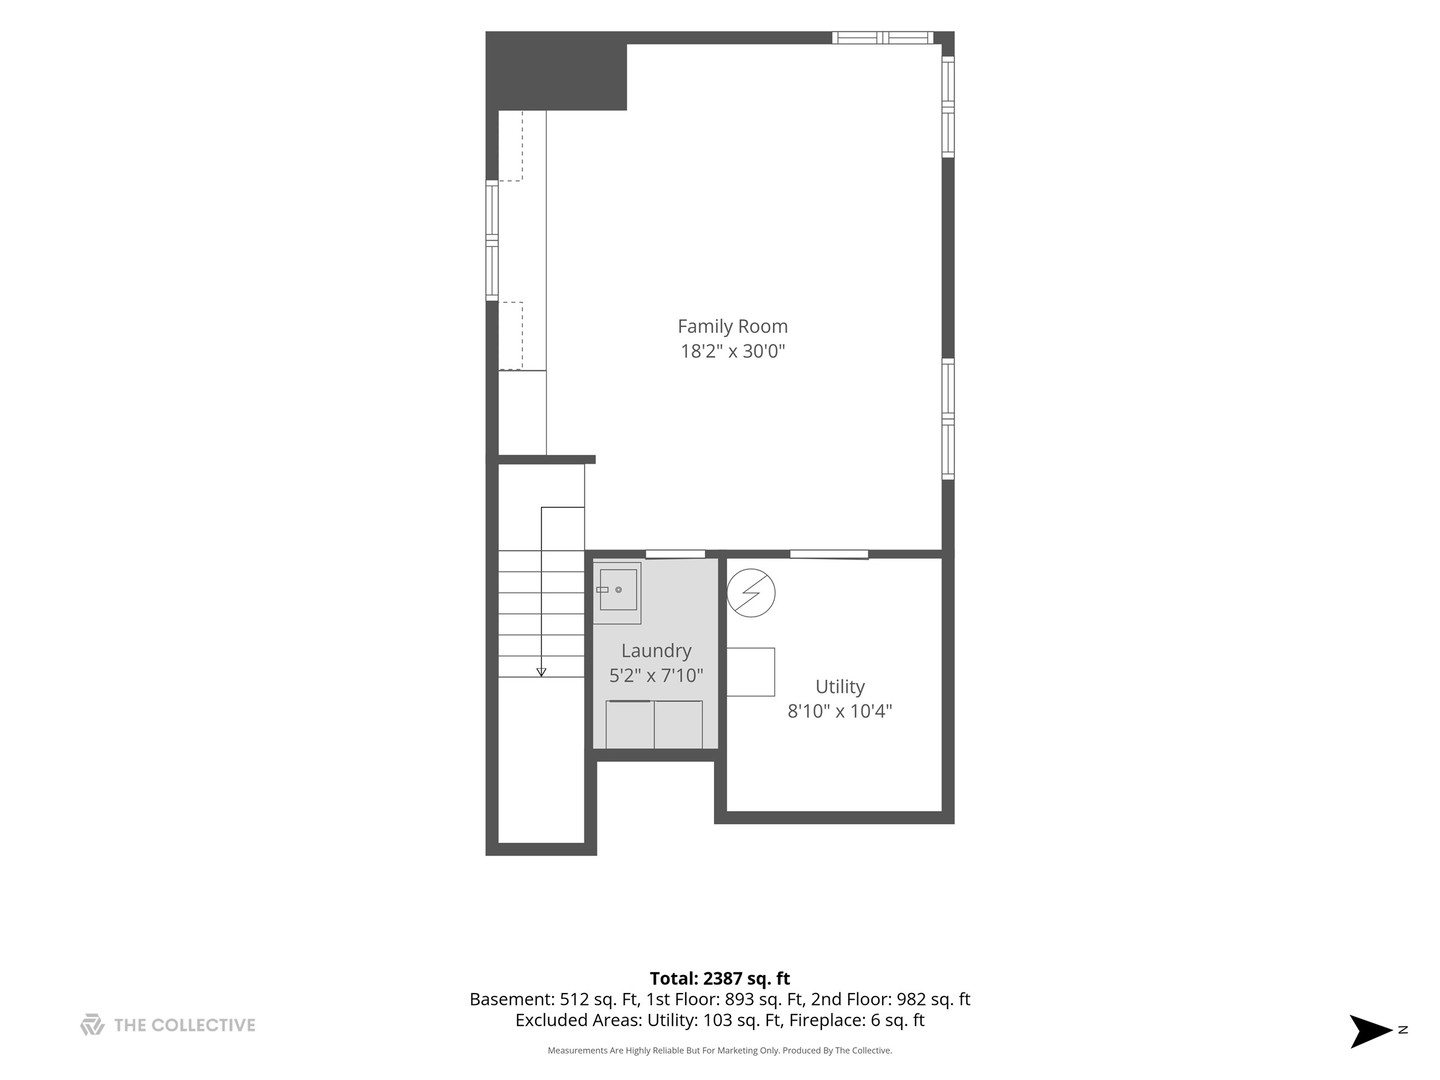
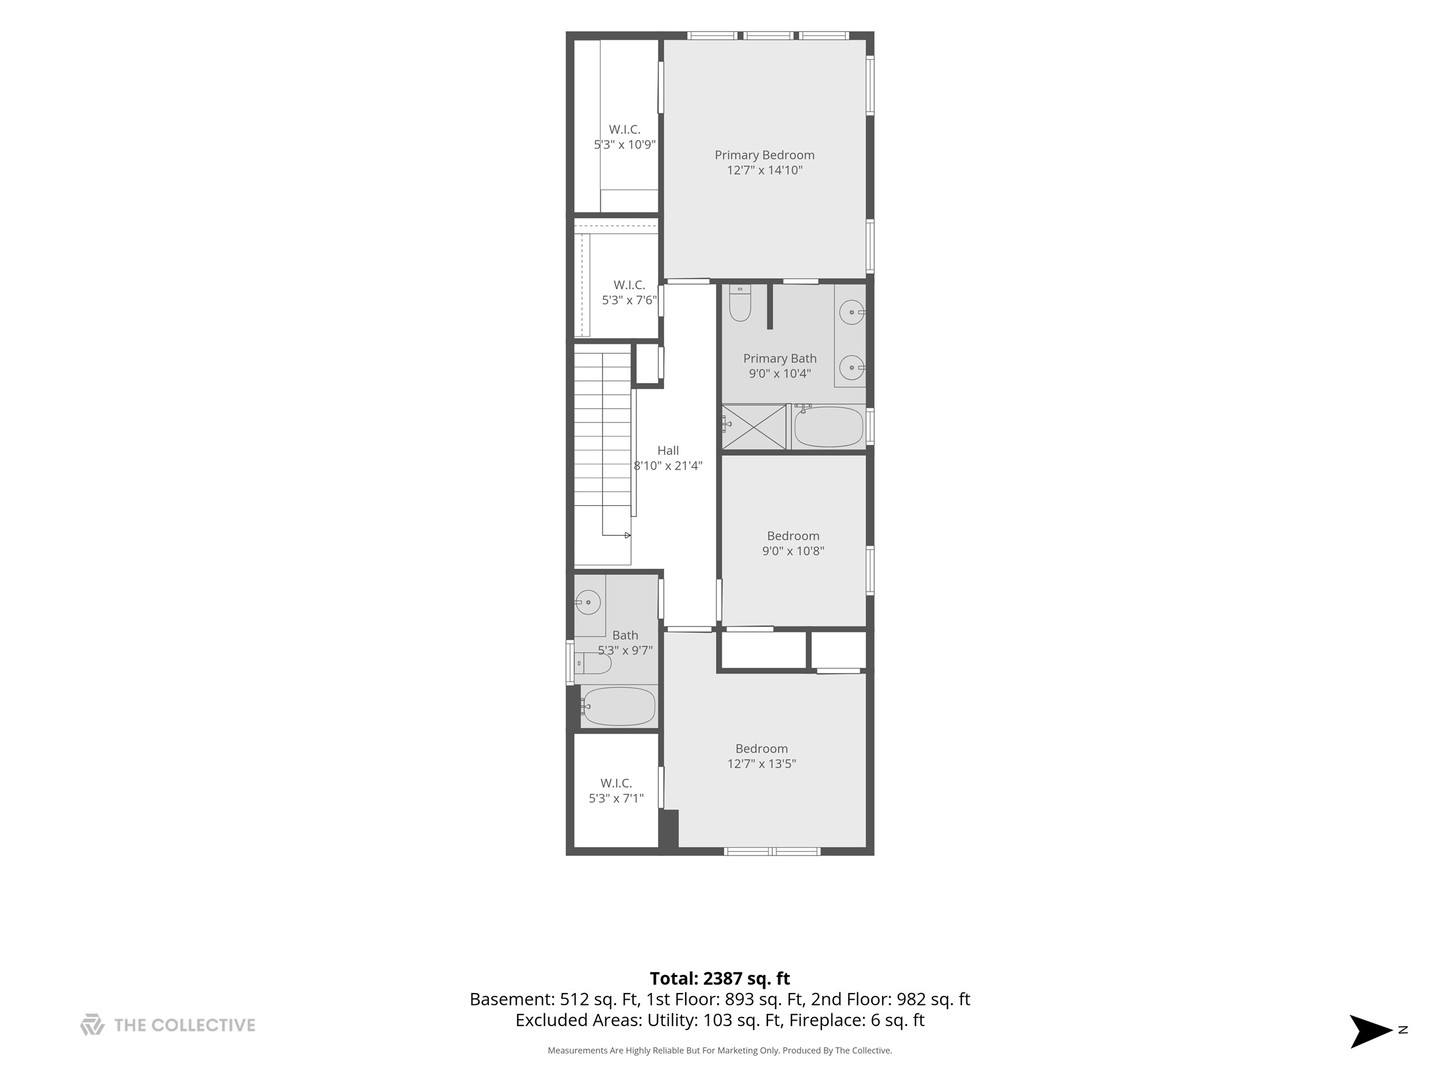
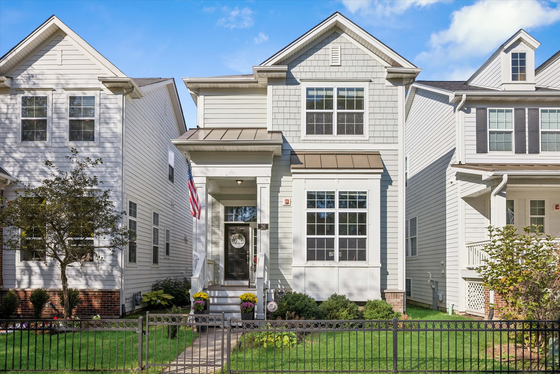
Set within the highly sought-after Arlington Market community on an interior street, this beautifully maintained brick residence offers the perfect blend of comfort, style, and an unbeatable in-town Arlington Heights location. With 3 bedrooms, 2.1 baths, a finished basement, and thoughtful updates throughout, this home delivers easy living with timeless appeal. The welcoming entry opens to a bright and inviting floor plan designed for both everyday functionality and effortless entertaining. A spacious front sitting room and elegant dining area provide versatile gathering spaces, while rich hardwood flooring flows throughout the main level. At the heart of the home, the updated kitchen features refreshed countertops and backsplash, an oversized island, and updated lower cabinetry along the bar area, creating a stylish and functional space for casual meals, entertaining, or morning coffee. The kitchen opens seamlessly to the adjacent living room, where abundant natural light and an open-concept layout make the space feel warm and connected. Upstairs, the primary suite serves as a relaxing retreat with tray ceilings, a spacious walk-in closet, and a well-appointed private bath. Two additional bedrooms and another full bath complete the upper level. A second walk-in closet located off the hallway provides exceptional additional storage and offers the flexibility to be converted into a second-floor laundry room, if desired. The finished basement expands the home's living and entertaining space with impressive ceiling height, custom cabinetry, and a built-in dry bar perfect for hosting. Whether used as a media room, playroom, home gym, office, or guest area, the lower level offers plenty of versatility. Laundry is currently located in the basement, along with a bathroom rough-in for buyers looking to add an additional bath in the future. An expansive crawl space provides even more valuable storage. Outside, enjoy a charming outdoor entertaining space and 2-car garage off the private alley, all just moments from everything downtown Arlington Heights has to offer. Enjoy close proximity to the Metra, restaurants, shopping, nightlife, Mariano's, and Rec Park, along with highly regarded Windsor, South Middle School, and Prospect High School. A wonderful opportunity to enjoy the Arlington Market lifestyle with flexible living spaces, thoughtful updates, and a premier walk-to-town location.

3
beds

3
baths

1,995 Sq.Ft. LIVING AREA

Kelly Baysinger

Kelly Baysinger

Amy DeRango

Amy DeRango

Features & Amenities

Interior

  • total bedrooms3
  • Total bathrooms3
  • full bathrooms2
  • half bathroom1
  • Flooring Hardwood
  • APPLIANCES Range, Microwave, Dishwasher, Refrigerator, Washer, Dryer, Disposal, Stainless Steel Appliance(s)
  • other interior Features Dry Bar, Walk-In Closet(s), Separate Dining Room

Area & Lot

  • Status For Sale
  • Living Area1,995 Sq.Ft.
  • MLS® ID12783539
  • TypeResidential
  • YEAR BUILT2013
  • NeighborhoodArlington Heights
  • Elementary SchoolWindsor Elementary School
  • Middle SchoolSouth Middle School
  • High SchoolProspect High School
  • School District214

Exterior

  • Garage Space2.0
  • water SourceLake Michigan
  • roofAsphalt
  • parkingAsphalt, Off Alley, Garage Door Opener, Yes, Garage Owned, Detached, Garage
  • HEAT TYPENatural Gas, Forced Air
  • AIR CONDITIONINGCentral Air
  • sewerPublic Sewer

Financial

  • Sales Price$715,000
  • Real Estate Tax $13,931/yr
  • HOA $155/mo
image

Schedule a Showing

We would love to show you our beautiful property. Please select your preferred date and time below. An agent will be in touch shortly to confirm your appointment.

Schedule a Showing

We would love to show you our beautiful property. Please select your preferred date and time below. An agent will be in touch shortly to confirm your appointment.

Thank you for your interest in 26 N Dryden Place, Arlington Heights, IL 60004. We are reviewing your request and will be in touch shortly!

Mortgage Calculator

Estimate your monthly mortgage payment, including the principal and interest, property taxes, and HOA. Adjust the values to generate a more accurate rate.

All estimates are provided for informational purposes only. Actual amounts may vary.
$0,000 Your Payment 20 15 65
$0,000 Your Payment

Arlington Heights

42.0884° N, 87.9806° W

Explore

THE PAK GROUP - WORK WITH US

At The PAK Group, our mission is to transform your real estate aspirations into remarkable realities. We take the time to understand your unique goals and work tirelessly to help you achieve your real estate dreams. Our commitment extends beyond transactions – we are committed to creating lasting relationships by delivering unparalleled service and exceptional results. Contact us today to get the conversation started!

Follow Me on Instagram