
Search

Leave a Message

Thank you for your message. We will be in touch with you shortly.

2603 Kendall Crossing
SEE ALL PHOTOS
2603 Kendall Crossing
Bought with Kelly Baysinger with Compass and Listed by Susan Curtis with eXp Realty 815-566-8291
Sold

2603 Kendall Crossing

2603 Kendall Crossing, Mc Henry, IL 60051

$283,000
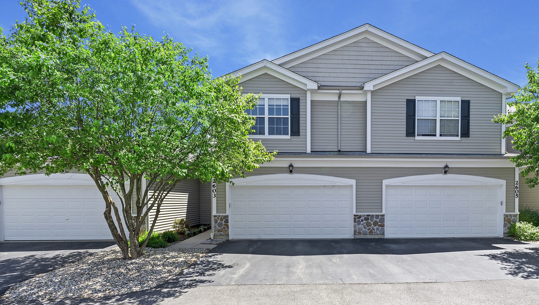
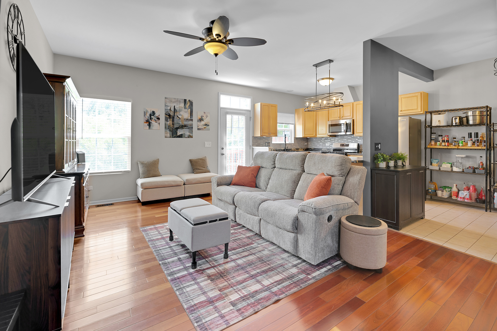
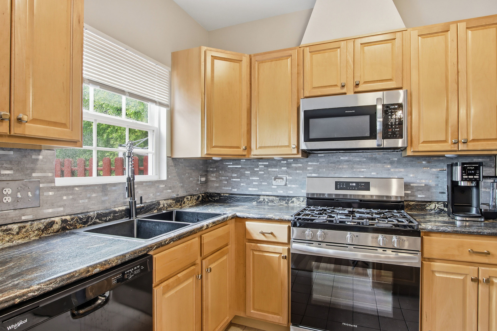
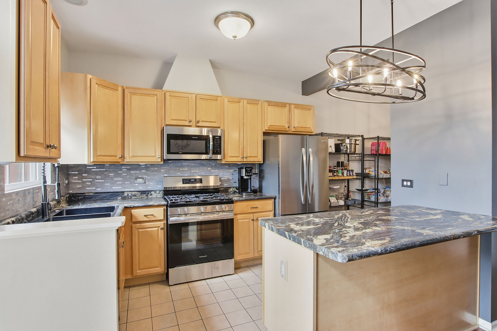
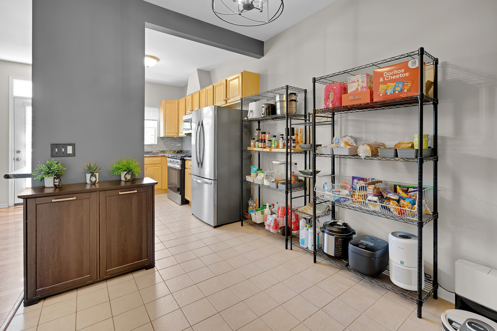
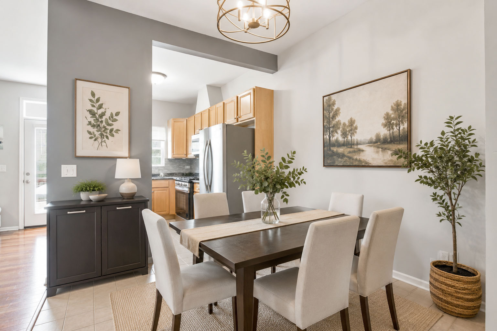
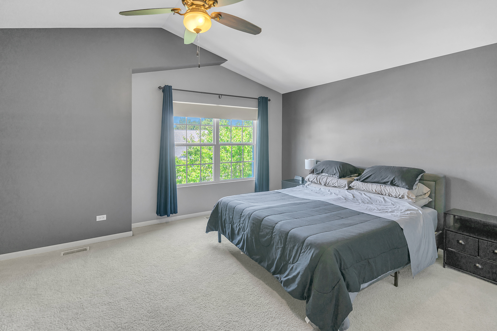
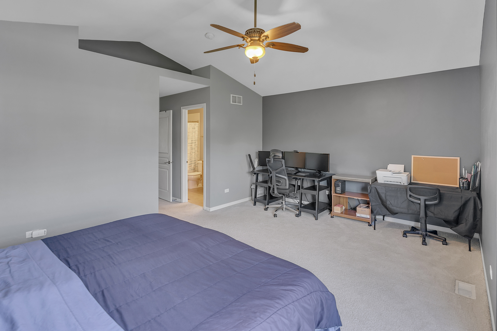
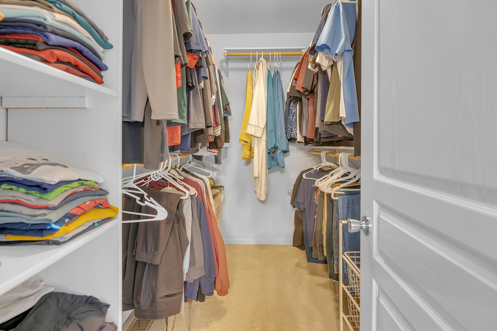
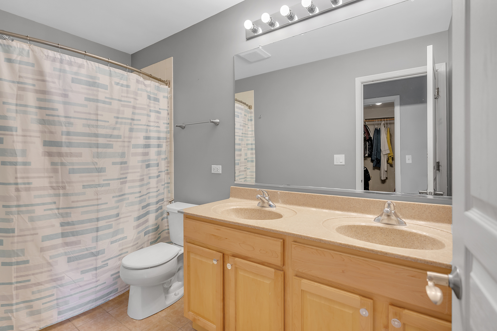
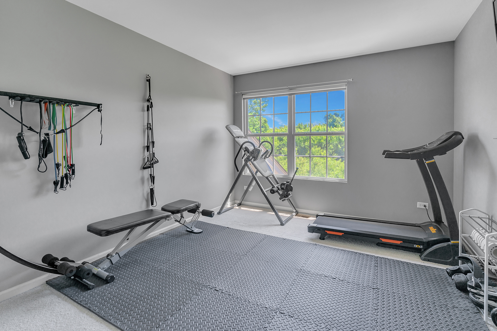
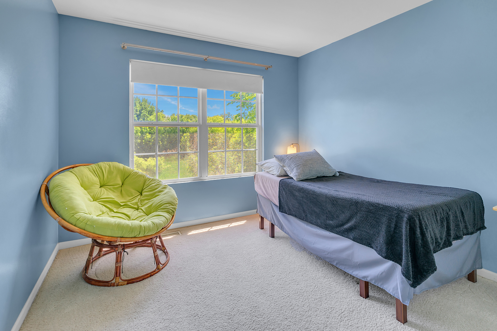
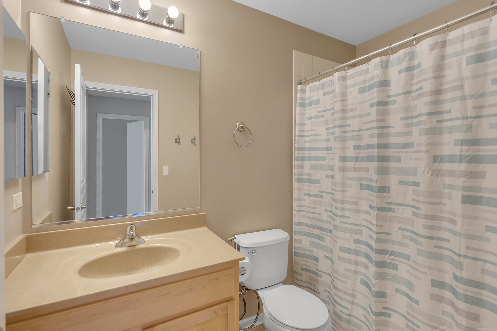
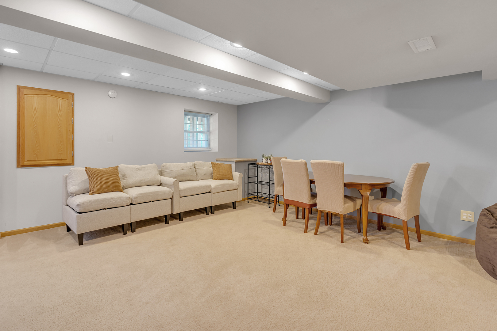
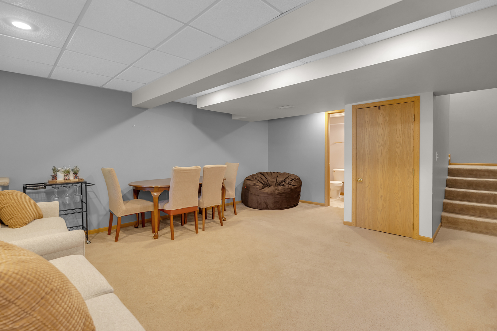
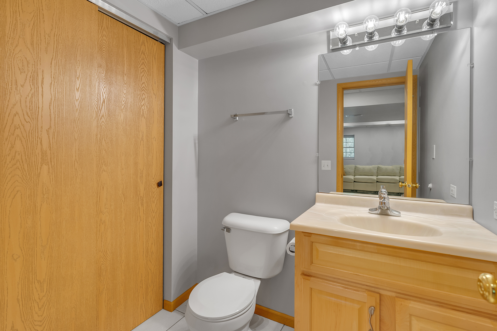
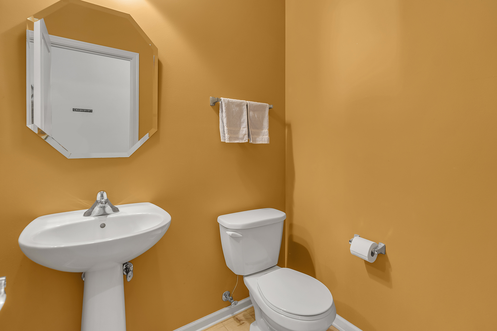
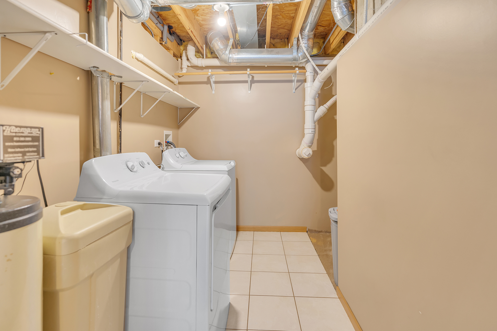
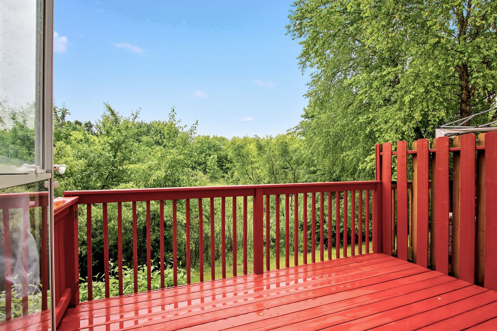
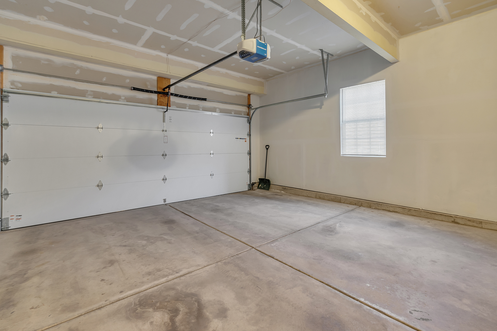
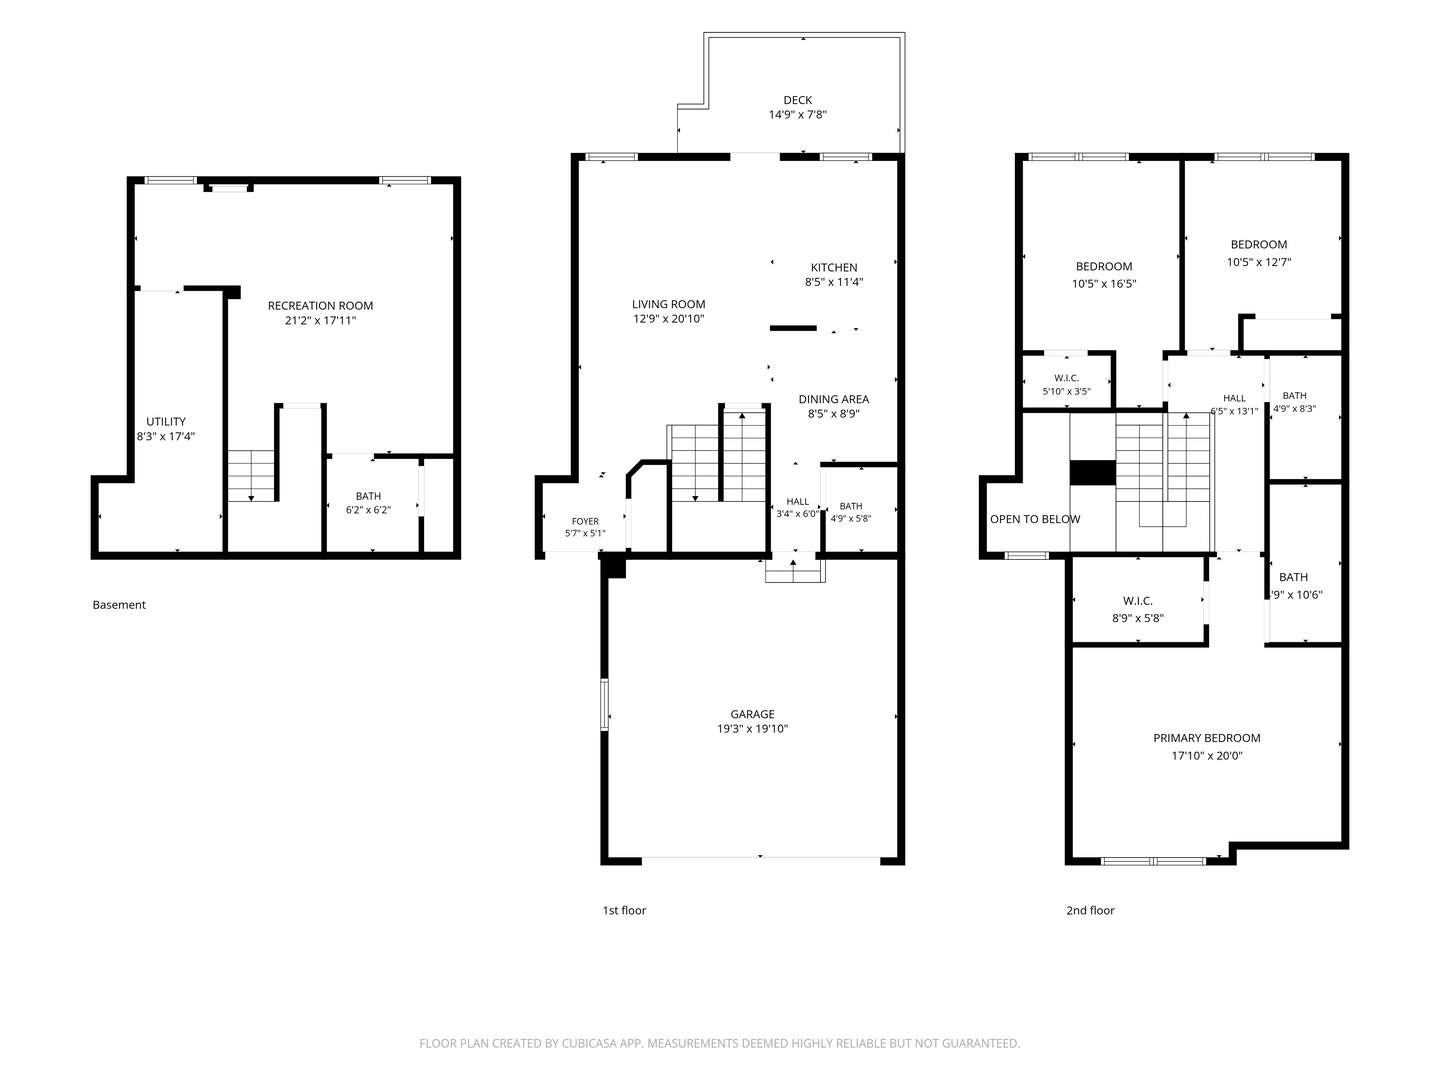
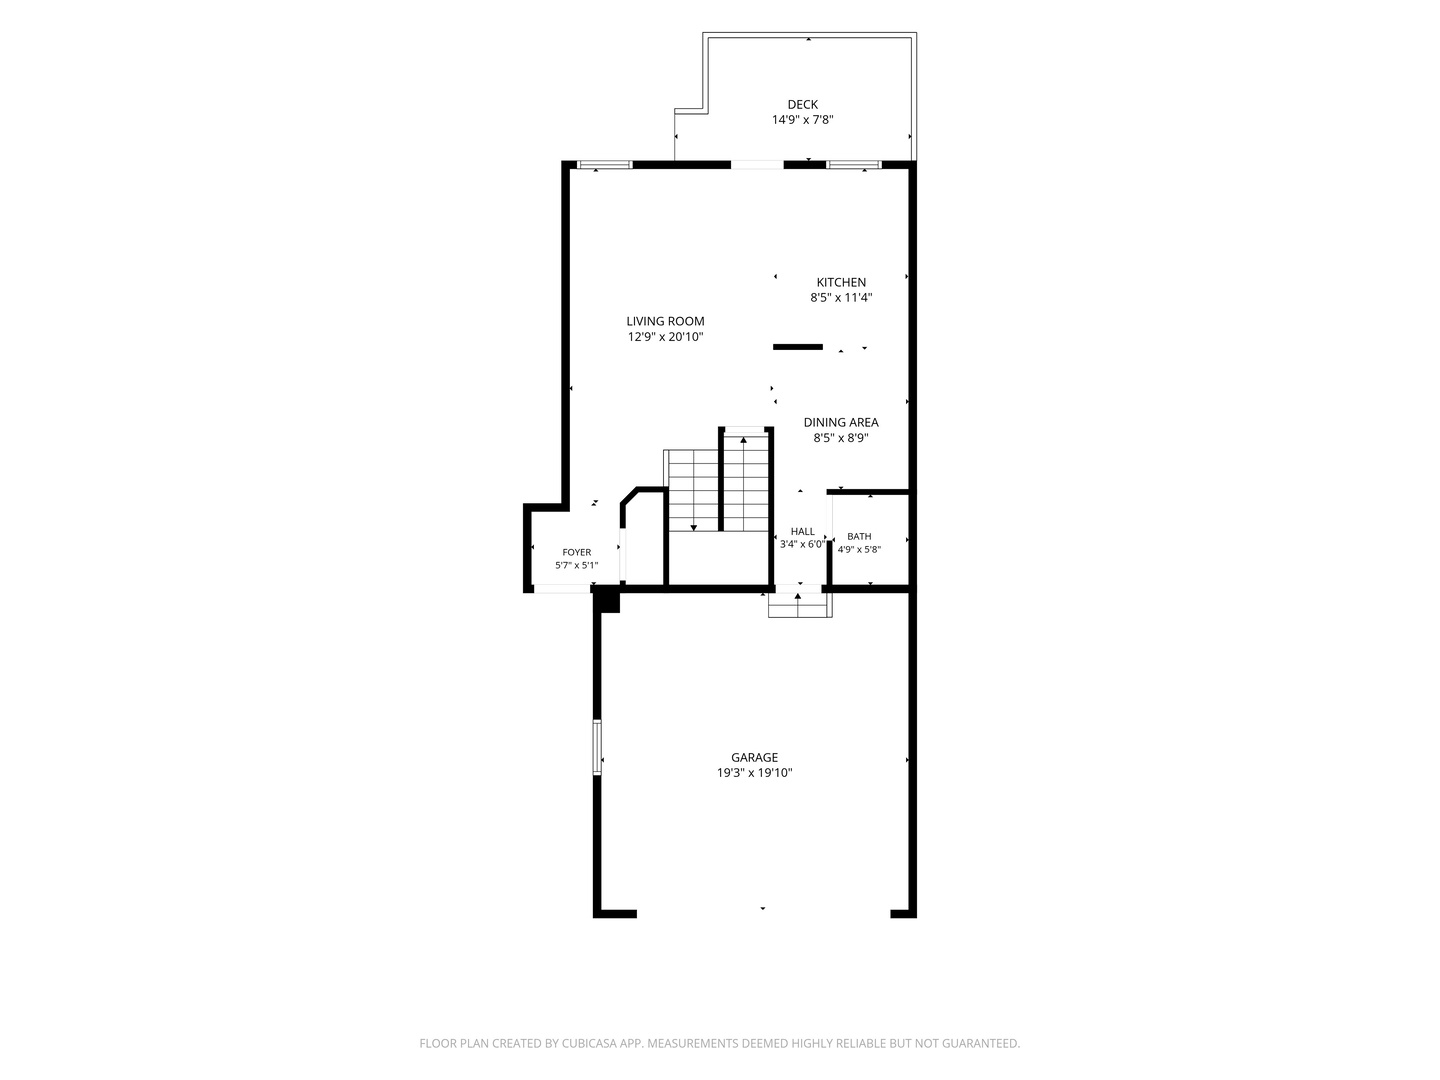
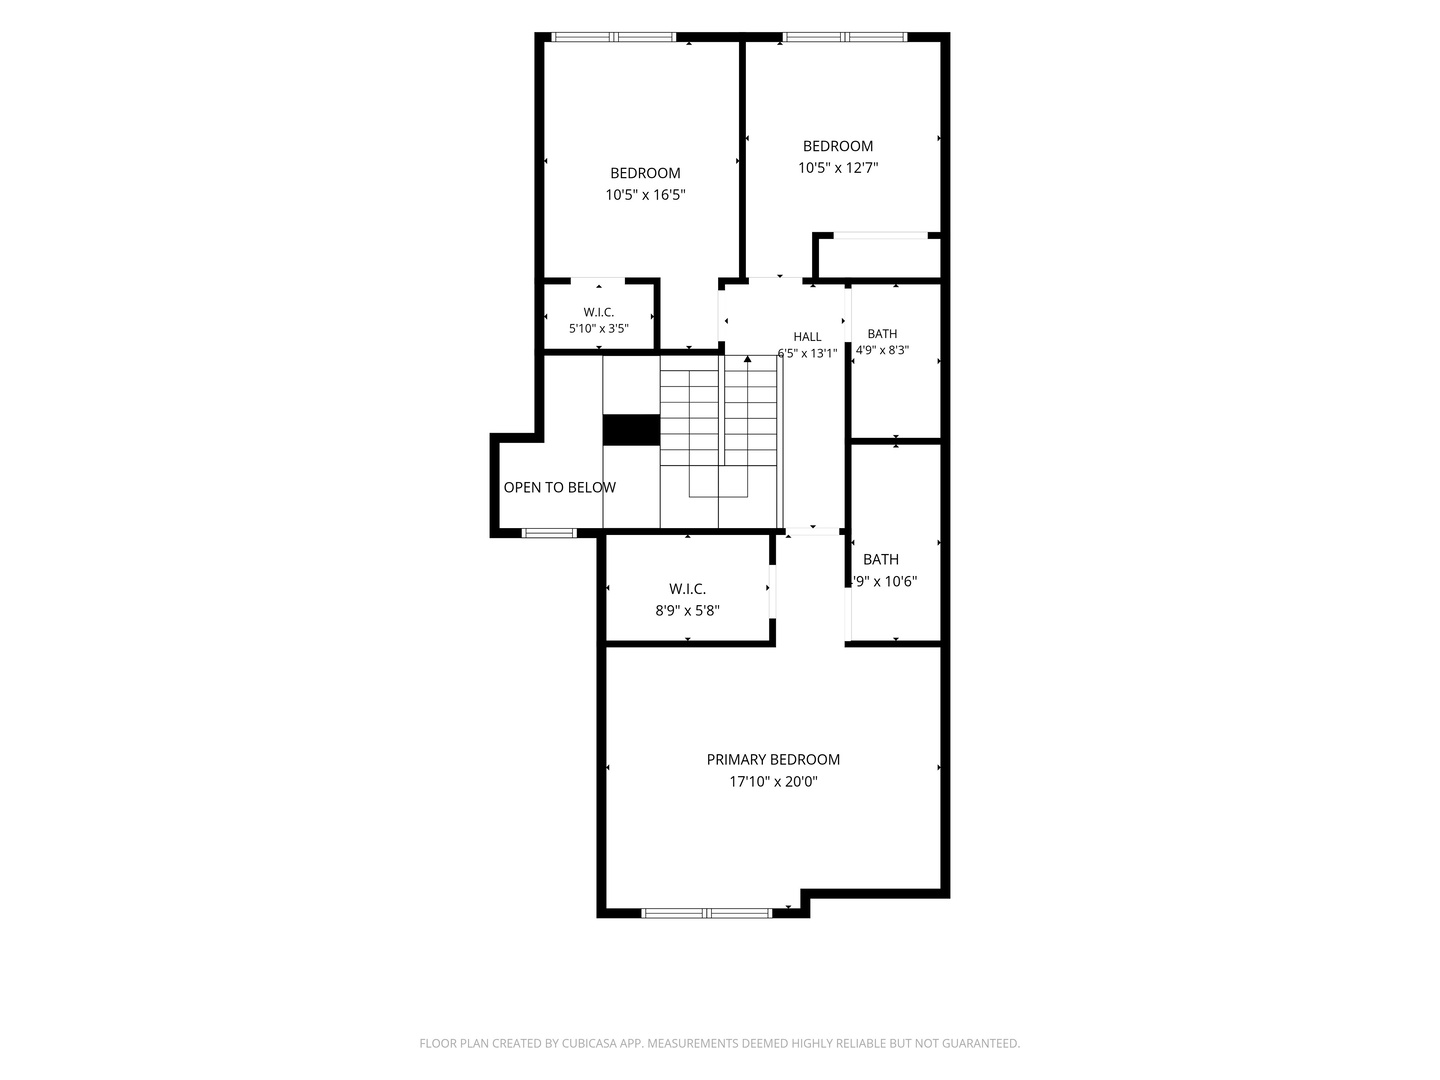
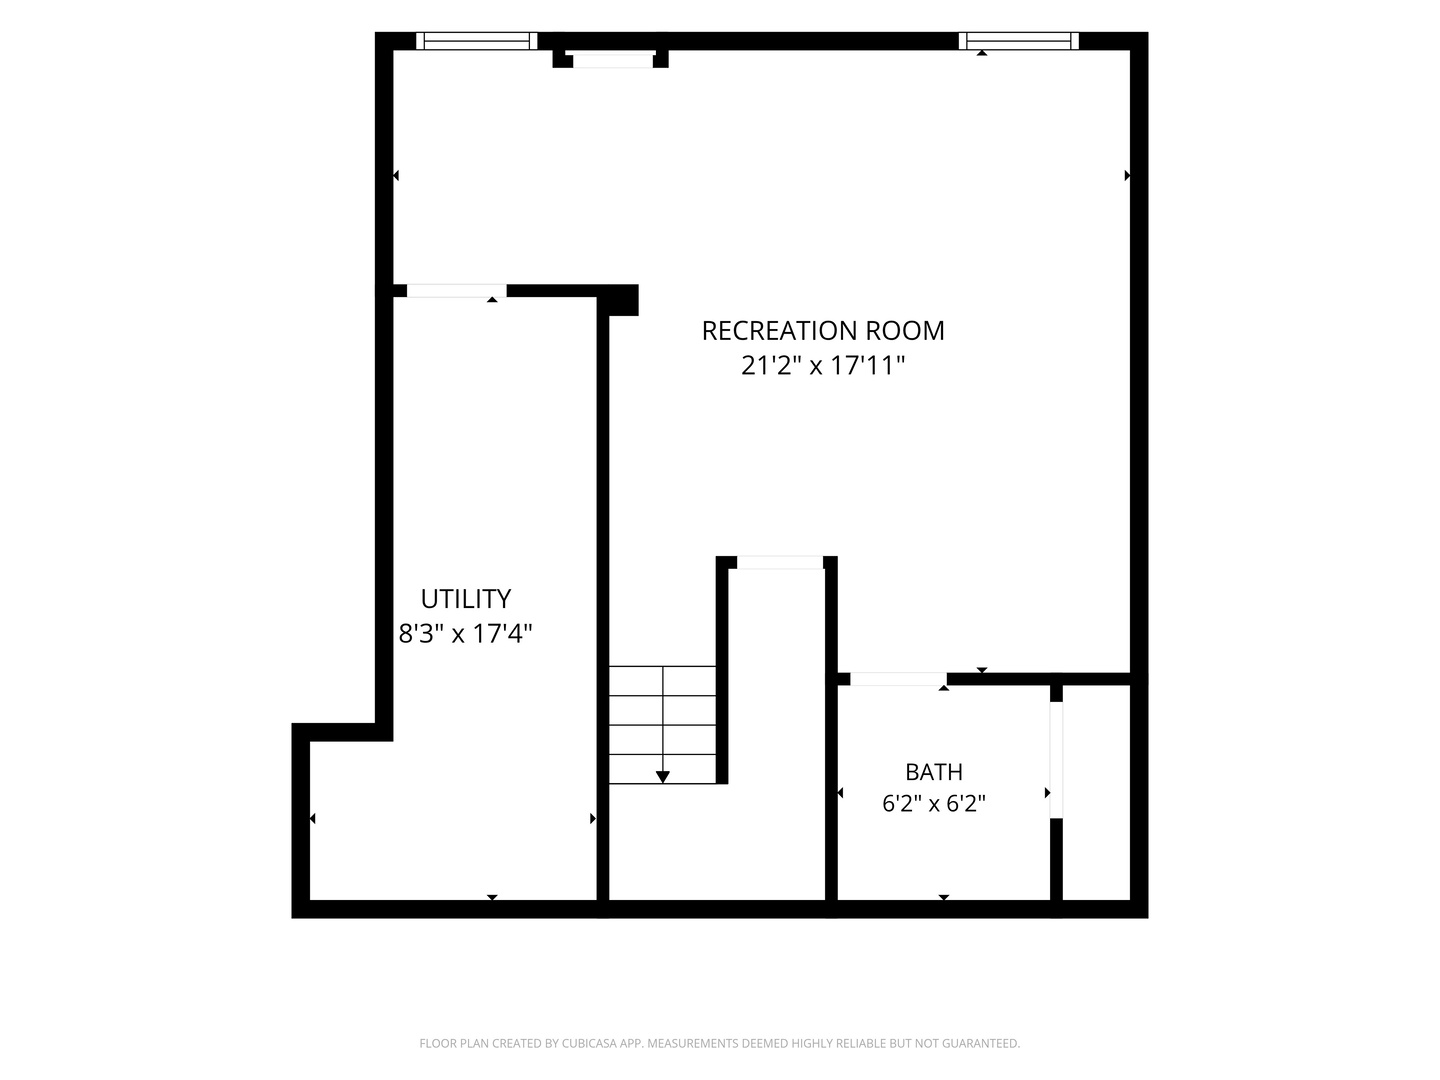
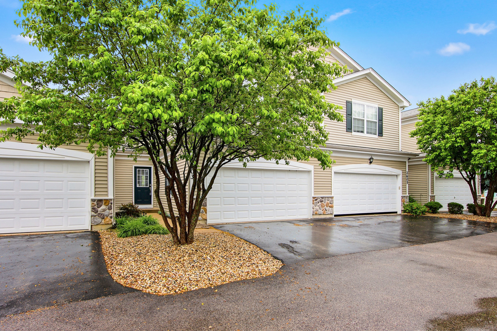
Welcome home to this well-maintained 3 bedroom, 2 full and 2 half bath townhome with many recent updates and abundant storage. The open concept main floor features living room with hardwood floor and kitchen with eating area and all new stainless steel appliances and lighting. The freshly refinished deck overlooks natural open space. Upstairs, the primary bedroom includes a private full bath and spacious walk-in closet, alongside two additional bedrooms and a second full bath. The finished basement provides extra living space and includes a convenient half bath and laundry. Updates include: All new stainless steel kitchen appliances (2025), new garage door (2025), new roof (2025), AC (2024), furnace (2022), hot water heater (2019). Complete with an attached 2-car garage, this home is move-in ready and easy to tour. Conveniently located close to McHenry Route 31 shopping. Johnsburg schools. Quick close possible. Come see this great townhome today!

3
beds

4
baths

1,609 Sq.Ft. LIVING AREA

Kelly Baysinger

Kelly Baysinger

Features & Amenities

Interior

  • total bedrooms3
  • Total bathrooms4
  • full bathrooms2
  • half bathrooms2
  • Laundry room Washer Hookup, In Unit, Laundry Closet
  • Flooring Hardwood
  • APPLIANCES Range, Microwave, Dishwasher, Refrigerator, Washer, Dryer

Area & Lot

  • Status Sold
  • Date Sold August 14, 2026
  • Living Area1,609 Sq.Ft.
  • MLS® ID12667550
  • TypeTownhouse
  • YEAR BUILT2007
  • Elementary SchoolRingwood School Primary Ctr
  • Middle SchoolJohnsburg Junior High School
  • High SchoolJohnsburg Junior High School
  • School District12

Exterior

  • STORIES2
  • Garage Space2.0
  • water SourcePublic
  • roofAsphalt
  • lot featuresCommon Grounds
  • parkingAsphalt, Garage Door Opener, Yes, Garage Owned, Attached, Garage
  • HEAT TYPENatural Gas, Forced Air
  • AIR CONDITIONINGCentral Air
  • sewerPublic Sewer
  • SubstructureConcrete Perimeter

Financial

  • Sales Price$283,000
  • Real Estate Tax $4,781/yr
  • HOA $400/mo

THE PAK GROUP - WORK WITH US

At The PAK Group, our mission is to transform your real estate aspirations into remarkable realities. We take the time to understand your unique goals and work tirelessly to help you achieve your real estate dreams. Our commitment extends beyond transactions – we are committed to creating lasting relationships by delivering unparalleled service and exceptional results. Contact us today to get the conversation started!

Follow Me on Instagram