Search

Leave a Message

Thank you for your message. We will be in touch with you shortly.

409 Claire Lane
409 Claire Lane
409 Claire Lane
409 Claire Lane
409 Claire Lane
409 Claire Lane
409 Claire Lane
409 Claire Lane
409 Claire Lane
409 Claire Lane
409 Claire Lane
409 Claire Lane
409 Claire Lane
409 Claire Lane
409 Claire Lane
409 Claire Lane
409 Claire Lane
409 Claire Lane
409 Claire Lane
409 Claire Lane
409 Claire Lane
409 Claire Lane
409 Claire Lane
409 Claire Lane
409 Claire Lane
409 Claire Lane
409 Claire Lane
409 Claire Lane
409 Claire Lane
409 Claire Lane
409 Claire Lane
409 Claire Lane
409 Claire Lane
409 Claire Lane
SEE ALL PHOTOS
409 Claire Lane
409 Claire Lane
409 Claire Lane
409 Claire Lane
409 Claire Lane
409 Claire Lane
409 Claire Lane
409 Claire Lane
409 Claire Lane
409 Claire Lane
409 Claire Lane
409 Claire Lane
409 Claire Lane
409 Claire Lane
409 Claire Lane
409 Claire Lane
409 Claire Lane
409 Claire Lane
409 Claire Lane
409 Claire Lane
409 Claire Lane
409 Claire Lane
409 Claire Lane
409 Claire Lane
409 Claire Lane
409 Claire Lane
409 Claire Lane
409 Claire Lane
409 Claire Lane
409 Claire Lane
409 Claire Lane
409 Claire Lane
409 Claire Lane
409 Claire Lane
Listed by Kelly Baysinger with Compass 847-322-6654
Active Under Contract

409 Claire Lane

409 Claire Lane, Prospect Heights, IL 60070

$899,000
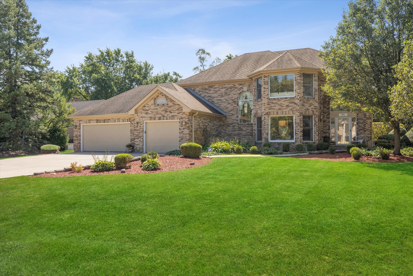
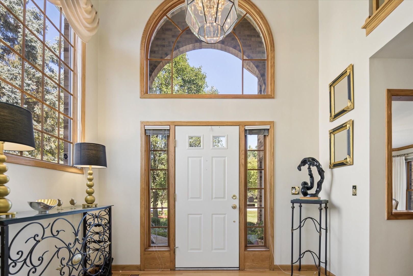
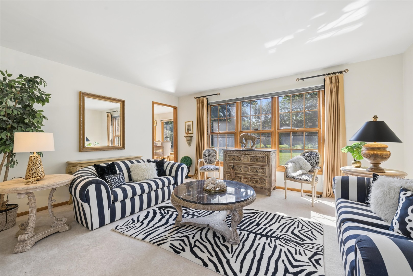
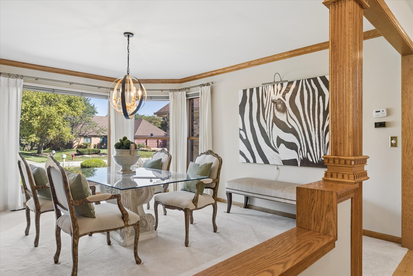
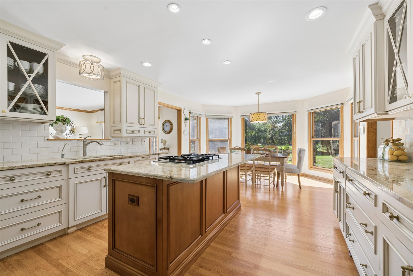
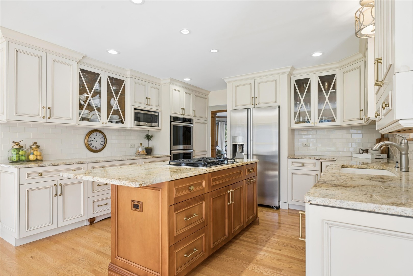
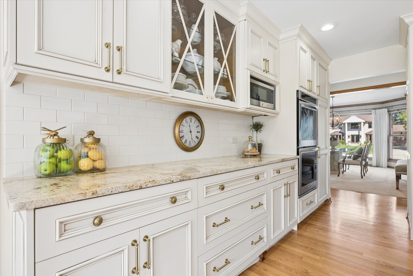
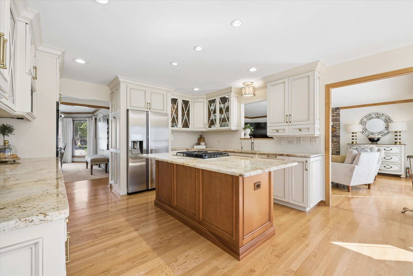
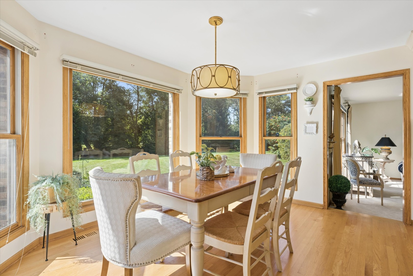
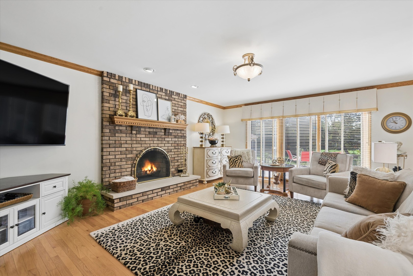
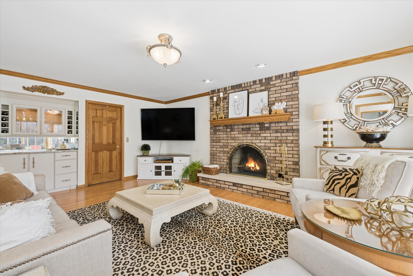
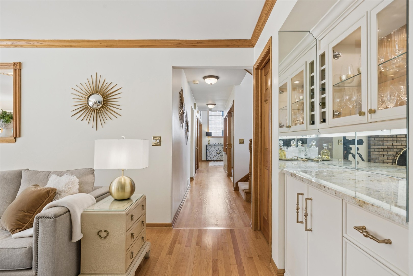
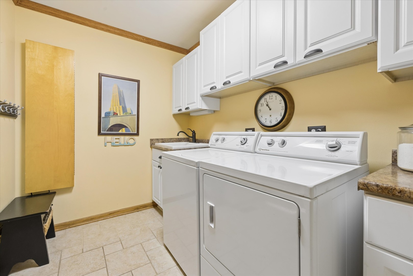
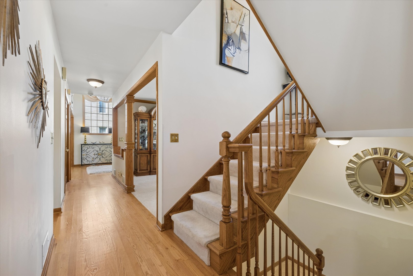
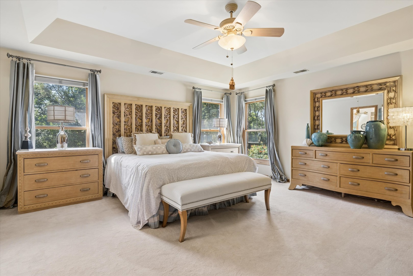
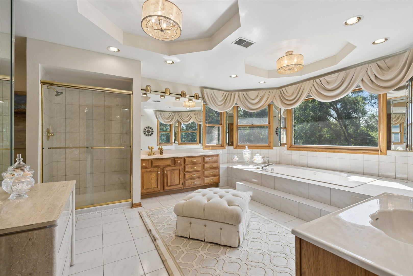
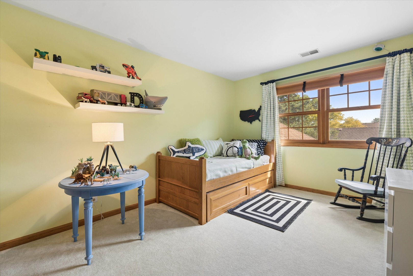
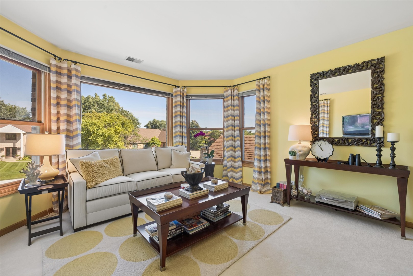
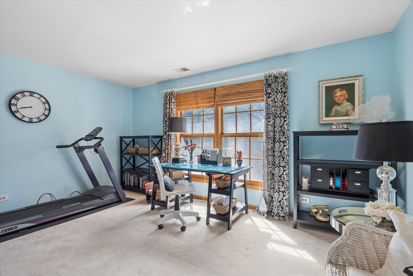
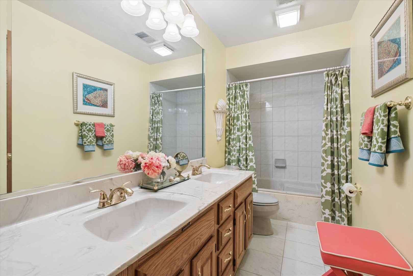
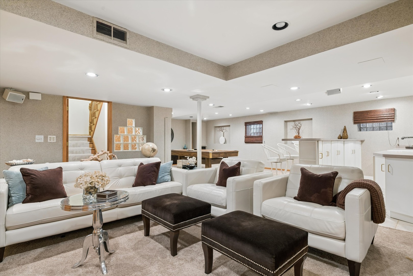
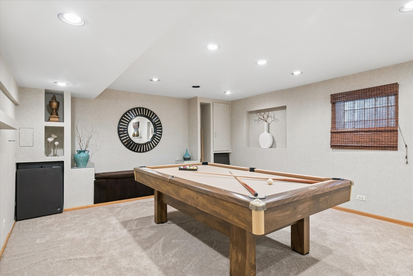
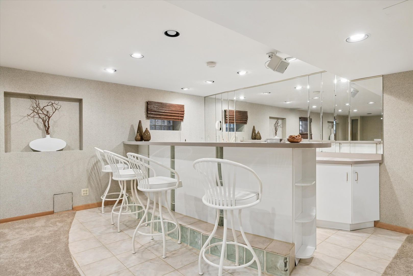
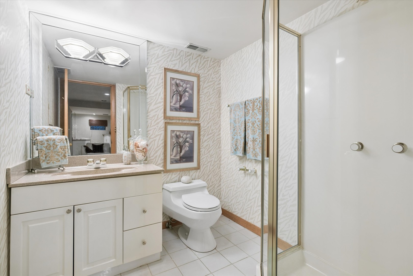
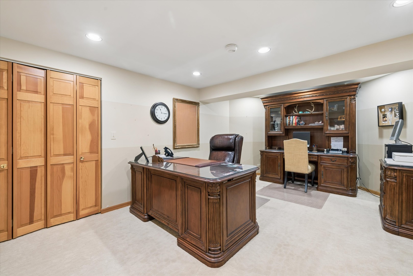
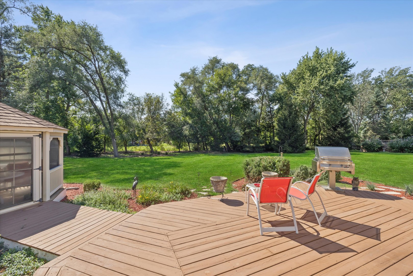
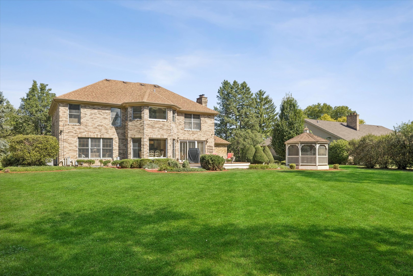
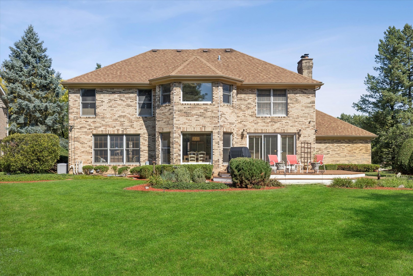
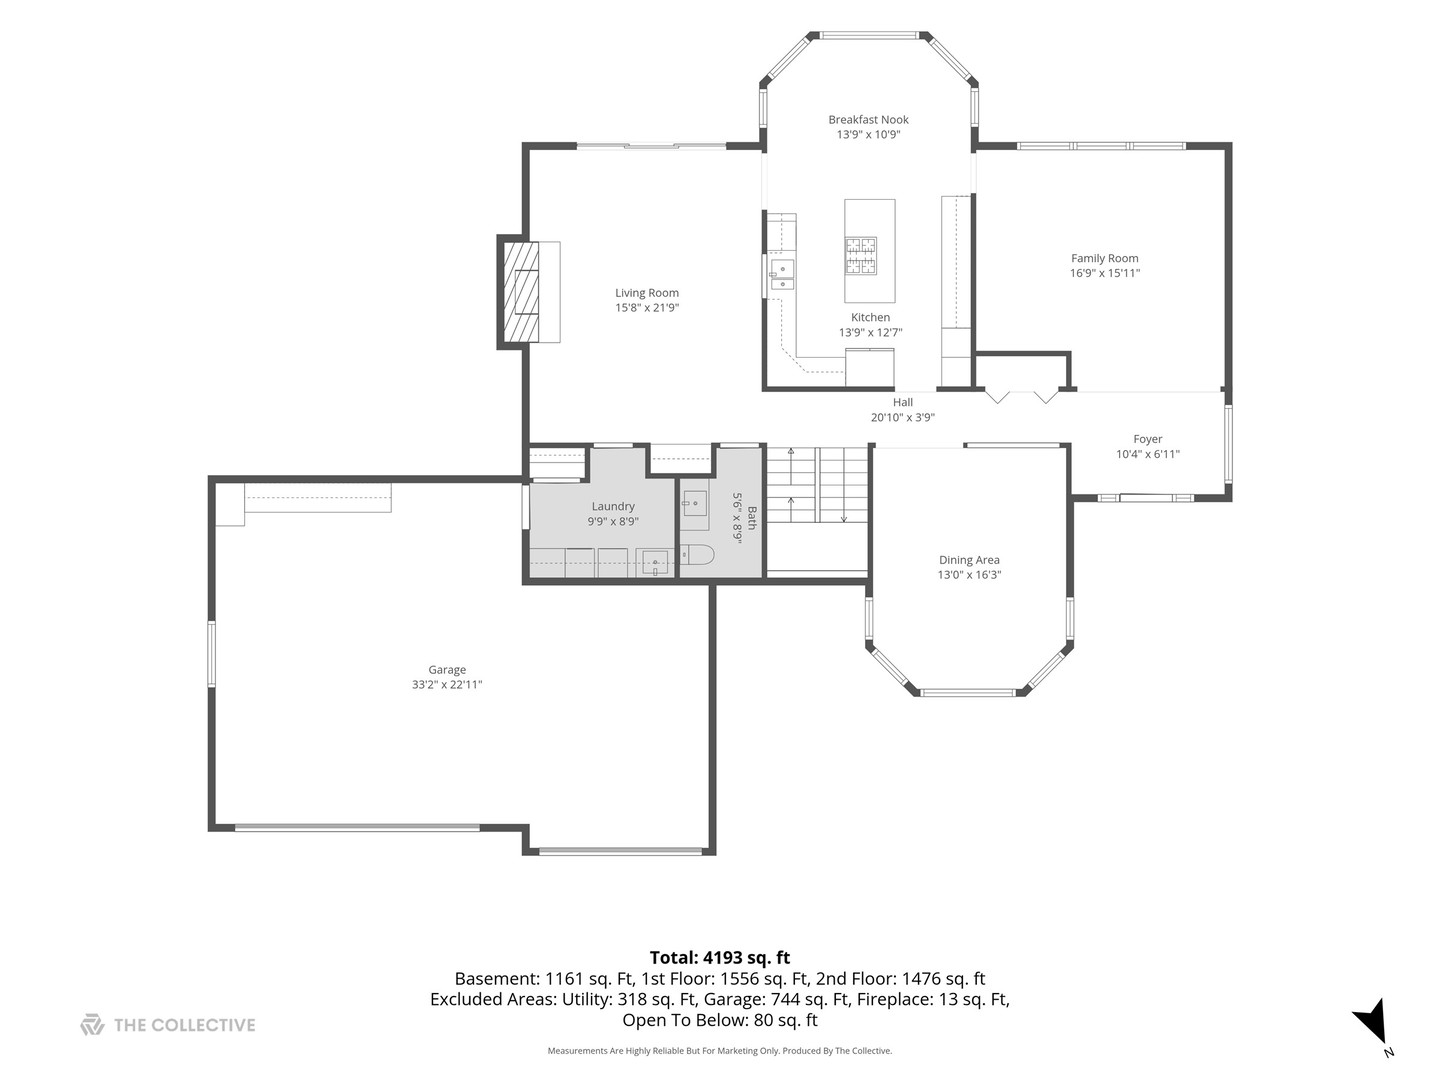
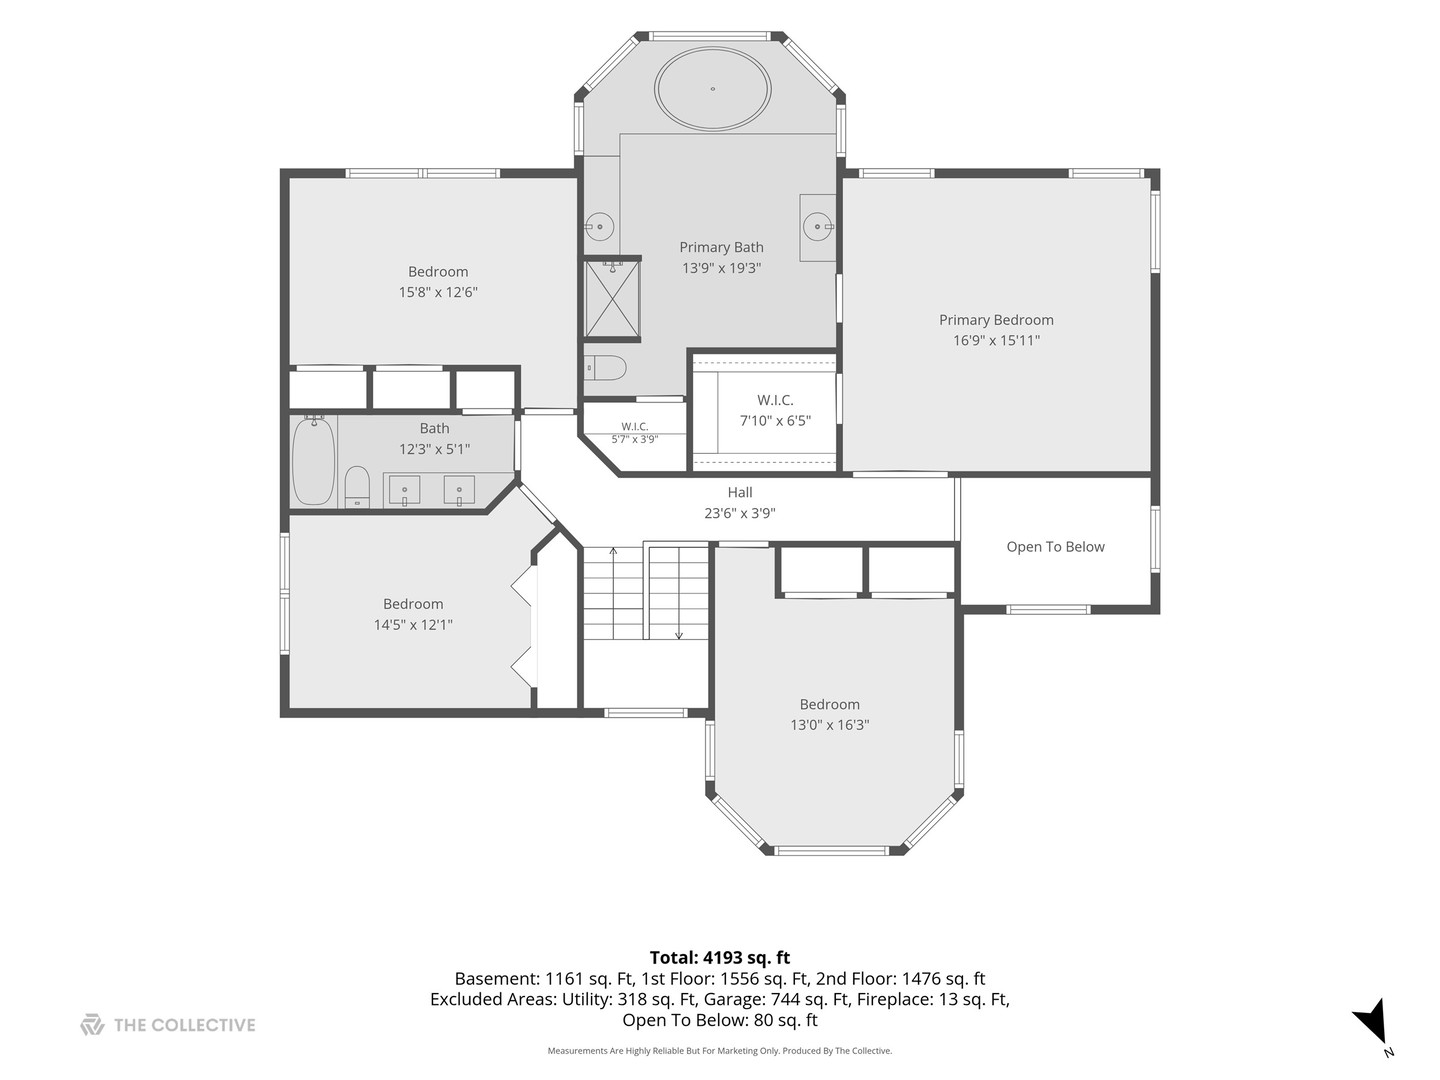
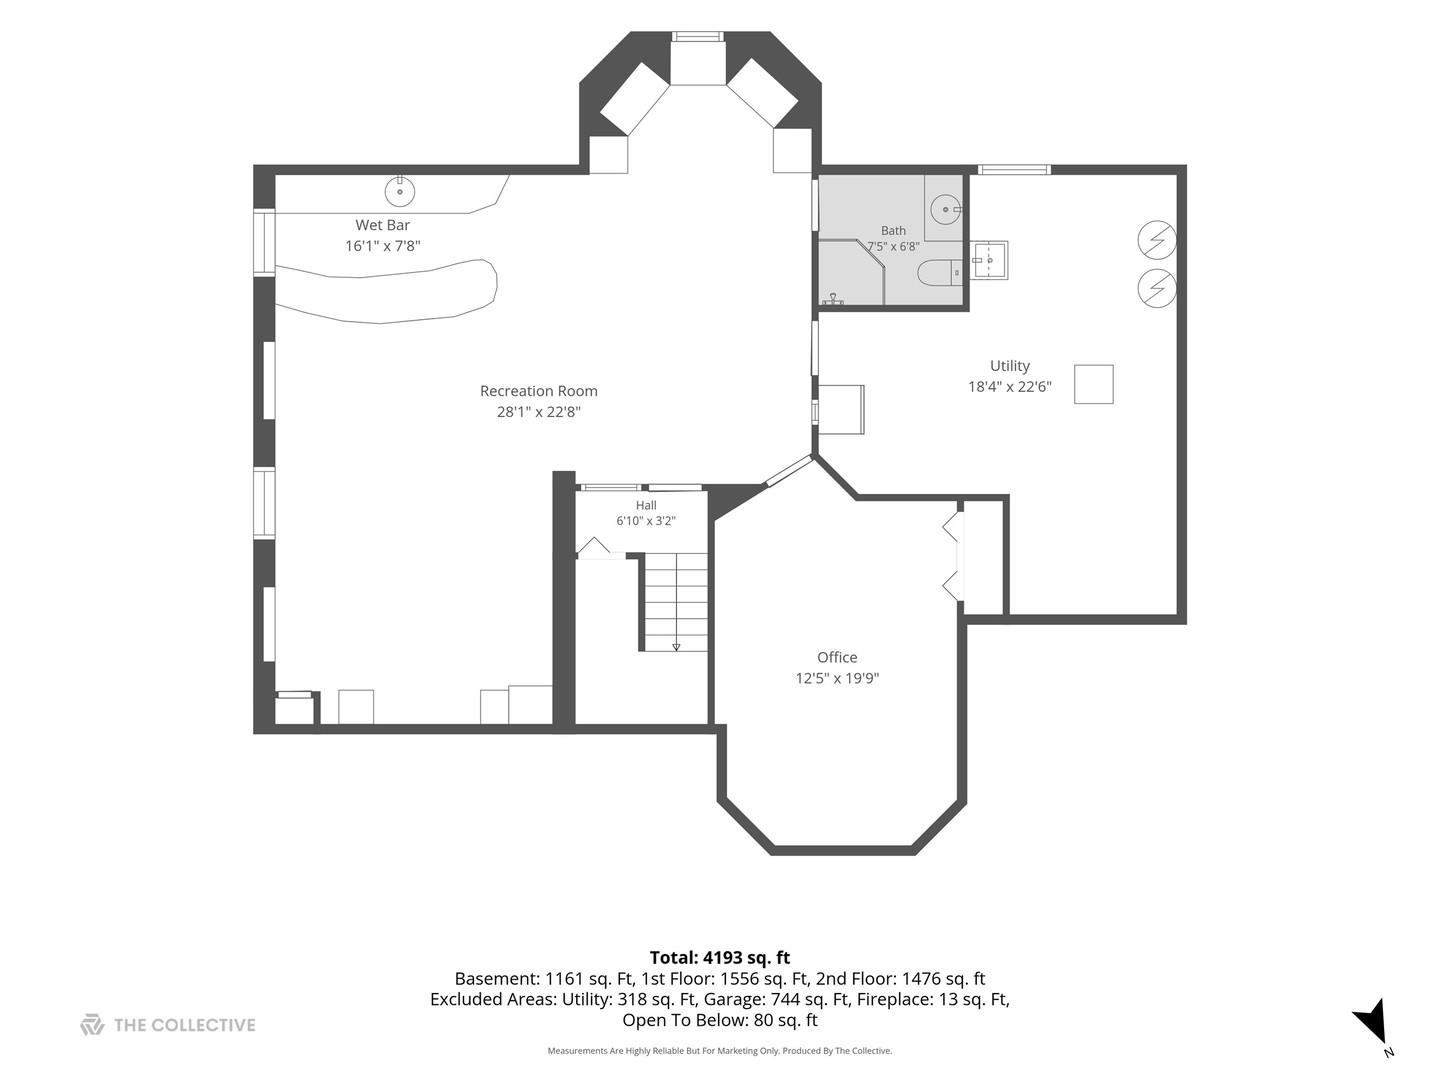
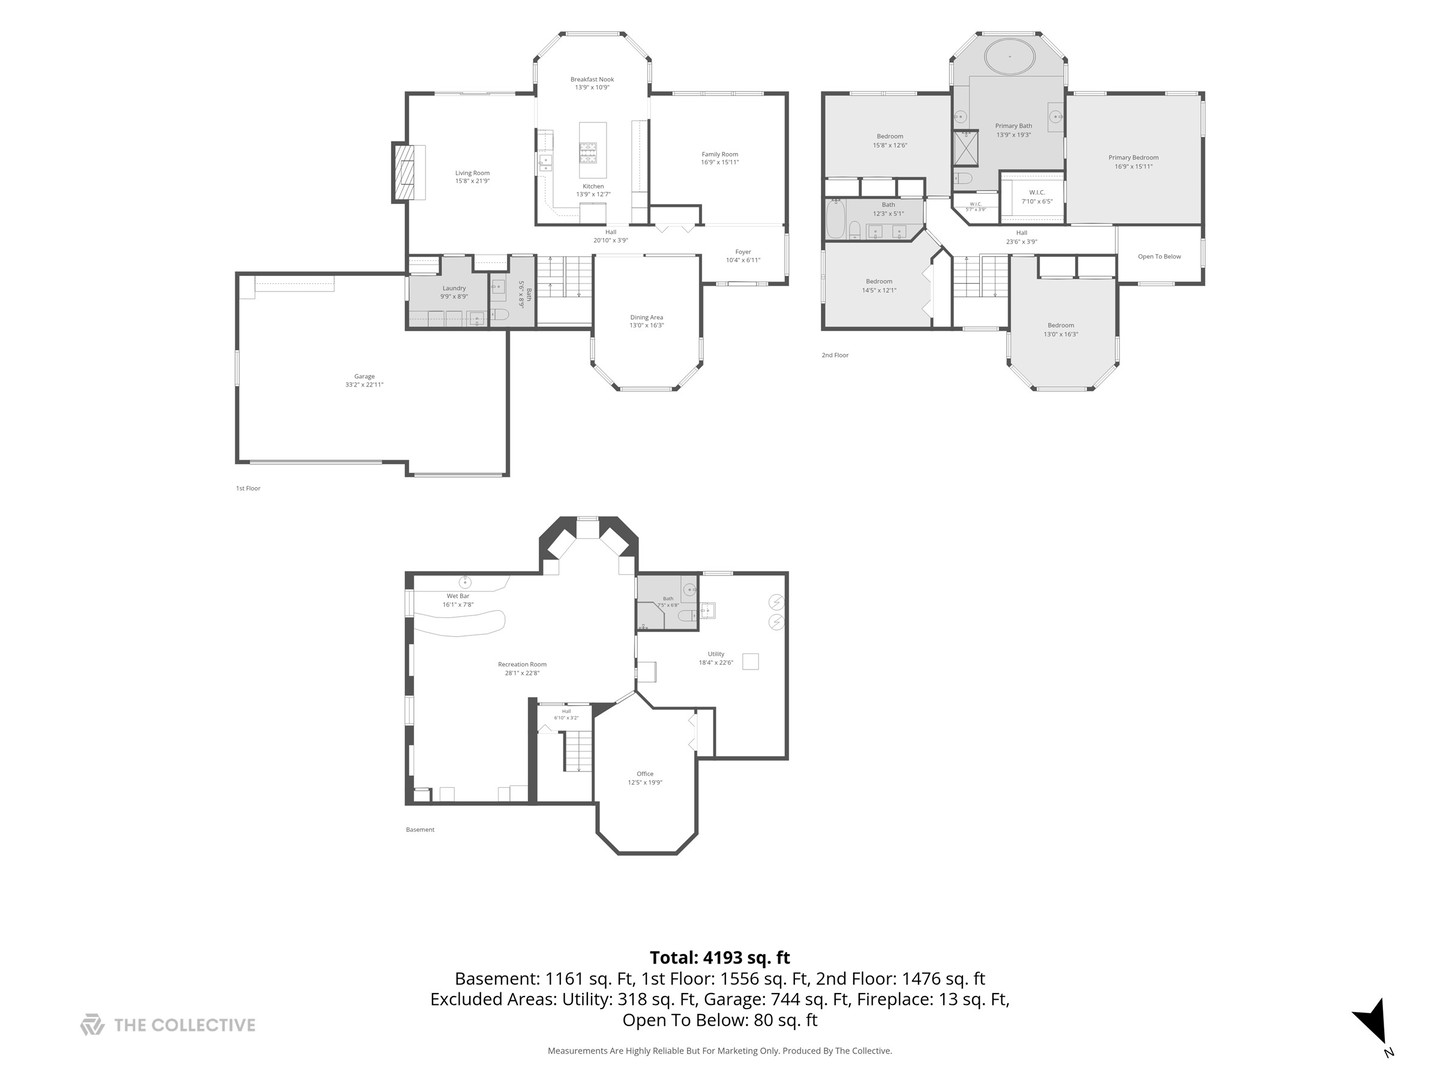
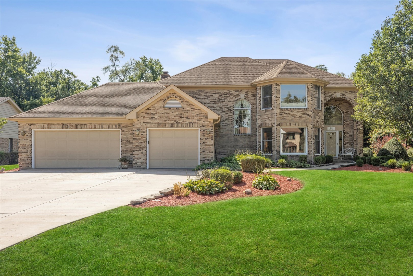
Timeless elegance and exceptional care define this all-brick residence in coveted Lake Claire Estates. Set on a beautifully landscaped half-acre lot, this 4-bedroom, 3.5-bath home offers an impressive blend of classic architecture, sophisticated updates, and thoughtfully designed living spaces. A grand two-story foyer welcomes you into the sunken living room and elegant formal dining room. The recently updated kitchen is beautifully appointed with custom-style cabinetry and granite countertops, while rich hardwood floors extend into the spacious family room, where a stunning dry bar with coordinating cabinetry and granite creates a refined space for entertaining. A conveniently located first-floor laundry room adds everyday ease and functionality. Upstairs, four generously sized bedrooms feature exceptional closet space with custom organizers. The luxurious primary suite showcases a tray ceiling and a spacious en-suite bath complete with dual vanities, soaking tub, separate walk-in shower, and abundant storage. The finished lower level provides an impressive extension of the living space, featuring a full bar, pool table area, private office, and full bath-perfect for entertaining or relaxing. The expansive utility room offers an abundance of additional storage, providing plenty of space to keep everything organized and tucked away. Outdoors, a generous deck and charming gazebo overlook the beautifully manicured grounds, creating a private retreat for enjoying the expansive setting. Completing the property is a rare 3-car attached garage and the peace of mind that comes with a home that has been exceptionally well maintained. A truly special offering in one of the area's most desirable neighborhoods.

4
beds

4
baths

3,000 Sq.Ft. LIVING AREA

0.46 Acres lot

Kelly Baysinger

Kelly Baysinger

Amy DeRango

Amy DeRango

Features & Amenities

Interior

  • total bedrooms4
  • Total bathrooms4
  • full bathrooms3
  • half bathroom1
  • Laundry room Main Level
  • Flooring Hardwood
  • Fireplace Wood Burning, Gas Starter
  • APPLIANCES Double Oven, Microwave, Dishwasher, Refrigerator, Washer, Dryer, Stainless Steel Appliance(s), Cooktop
  • other interior Features Vaulted Ceiling(s), Dry Bar

Area & Lot

  • Status Active Under Contract
  • Living Area3,000 Sq.Ft.
  • Lot Area0.46 Acres
  • MLS® ID12753639
  • TypeResidential
  • YEAR BUILT1991
  • NeighborhoodProspect Heights
  • Architecture StylesColonial
  • Elementary SchoolRobert Frost Elementary School
  • Middle SchoolOliver W Holmes Middle School
  • High SchoolWheeling High School
  • School District214

Exterior

  • Garage Space3.0
  • water SourceLake Michigan, Public, Well
  • roofAsphalt
  • parkingConcrete, Garage Door Opener, Yes, Garage Owned, Attached, Garage
  • HEAT TYPENatural Gas, Forced Air
  • AIR CONDITIONINGCentral Air
  • sewerPublic Sewer

Financial

  • Sales Price$899,000
  • Real Estate Tax $20,409/yr
image

Schedule a Showing

We would love to show you our beautiful property. Please select your preferred date and time below. An agent will be in touch shortly to confirm your appointment.

Schedule a Showing

We would love to show you our beautiful property. Please select your preferred date and time below. An agent will be in touch shortly to confirm your appointment.

Thank you for your interest in 409 Claire Lane, Prospect Heights, IL 60070. We are reviewing your request and will be in touch shortly!

Mortgage Calculator

Estimate your monthly mortgage payment, including the principal and interest, property taxes, and HOA. Adjust the values to generate a more accurate rate.

All estimates are provided for informational purposes only. Actual amounts may vary.
$0,000 Your Payment 20 15 65
$0,000 Your Payment

Prospect Heights

42.0953° N, 87.9376° W

Explore

THE PAK GROUP - WORK WITH US

At The PAK Group, our mission is to transform your real estate aspirations into remarkable realities. We take the time to understand your unique goals and work tirelessly to help you achieve your real estate dreams. Our commitment extends beyond transactions – we are committed to creating lasting relationships by delivering unparalleled service and exceptional results. Contact us today to get the conversation started!

Follow Me on Instagram