Search

Leave a Message

Thank you for your message. We will be in touch with you shortly.

519 S Main Street
519 S Main Street
519 S Main Street
519 S Main Street
519 S Main Street
519 S Main Street
519 S Main Street
519 S Main Street
519 S Main Street
519 S Main Street
519 S Main Street
519 S Main Street
519 S Main Street
519 S Main Street
519 S Main Street
519 S Main Street
519 S Main Street
519 S Main Street
519 S Main Street
519 S Main Street
519 S Main Street
519 S Main Street
519 S Main Street
519 S Main Street
519 S Main Street
519 S Main Street
519 S Main Street
519 S Main Street
519 S Main Street
519 S Main Street
519 S Main Street
519 S Main Street
519 S Main Street
SEE ALL PHOTOS
519 S Main Street
519 S Main Street
519 S Main Street
519 S Main Street
519 S Main Street
519 S Main Street
519 S Main Street
519 S Main Street
519 S Main Street
519 S Main Street
519 S Main Street
519 S Main Street
519 S Main Street
519 S Main Street
519 S Main Street
519 S Main Street
519 S Main Street
519 S Main Street
519 S Main Street
519 S Main Street
519 S Main Street
519 S Main Street
519 S Main Street
519 S Main Street
519 S Main Street
519 S Main Street
519 S Main Street
519 S Main Street
519 S Main Street
519 S Main Street
519 S Main Street
519 S Main Street
519 S Main Street
Listed by Kelly Baysinger with Compass 847-322-6654
Active Under Contract

519 S Main Street

519 S Main Street, Mount Prospect, IL 60056

$599,000
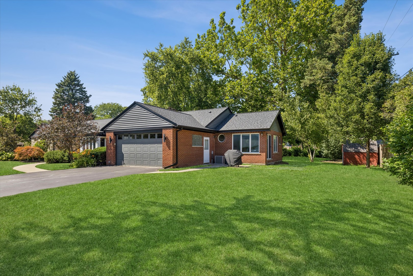
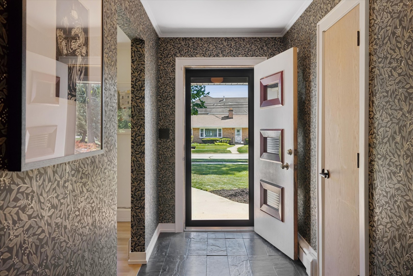
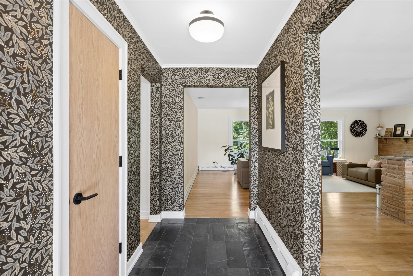
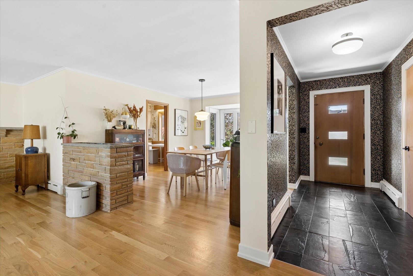
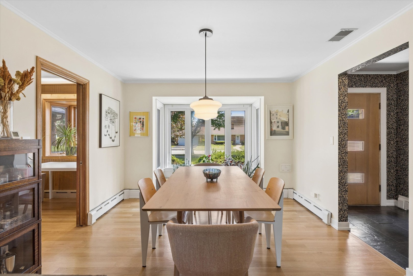
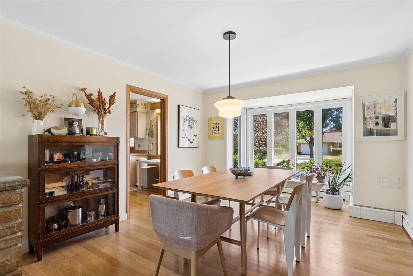
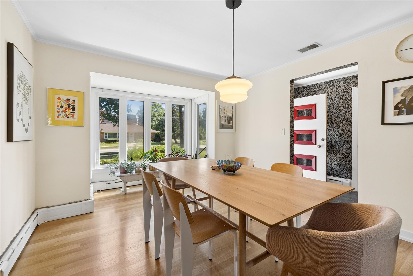
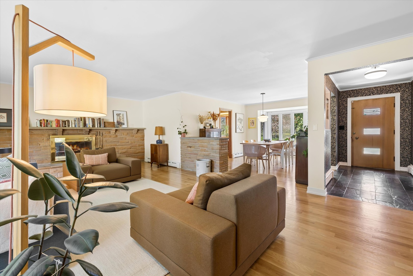

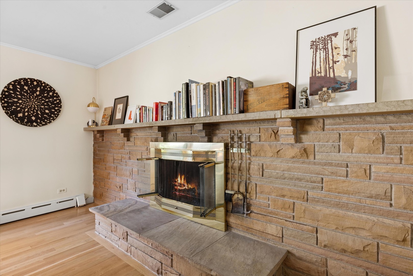
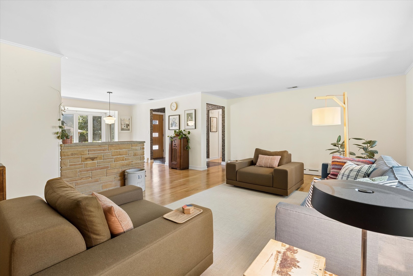
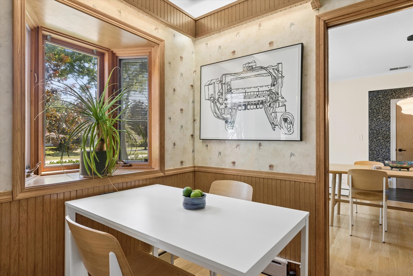
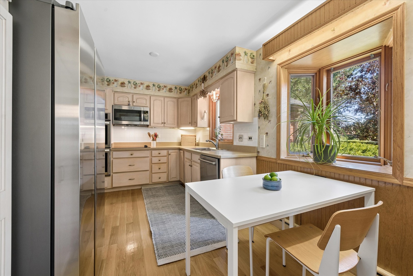
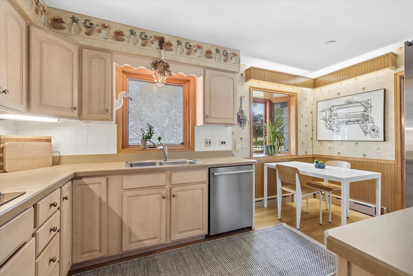
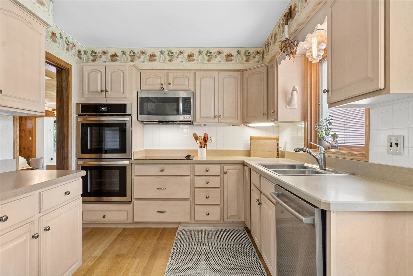
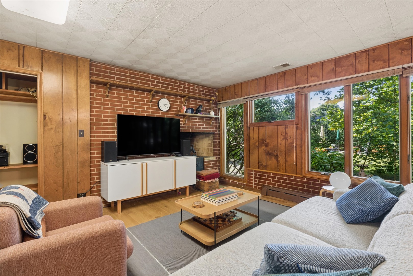
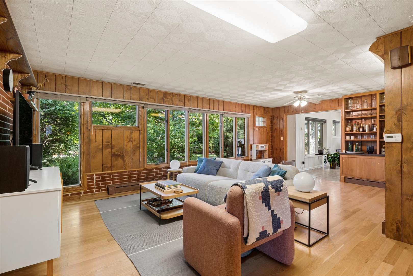
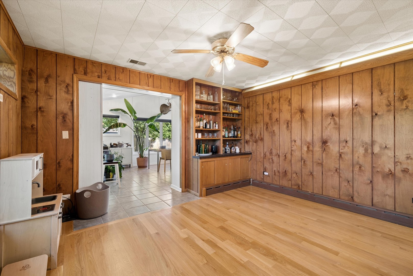
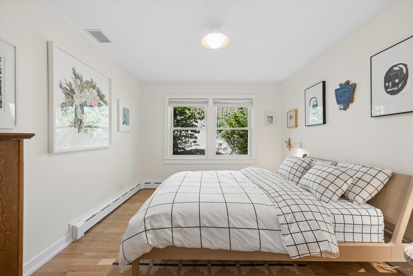
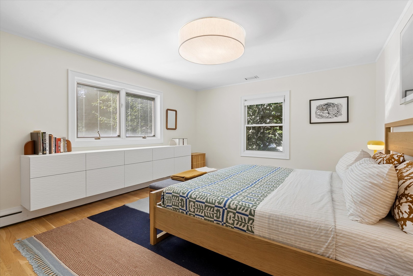
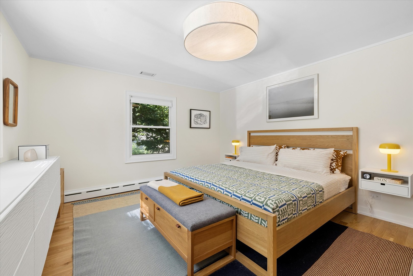
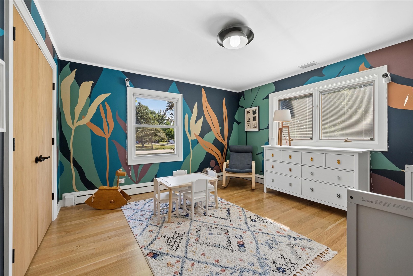
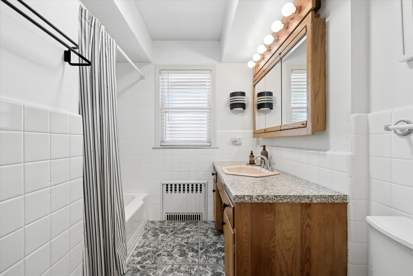
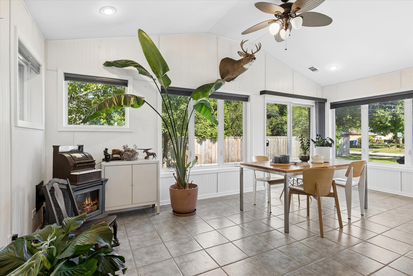
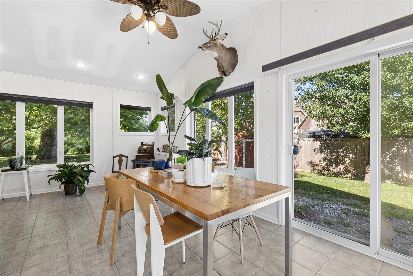
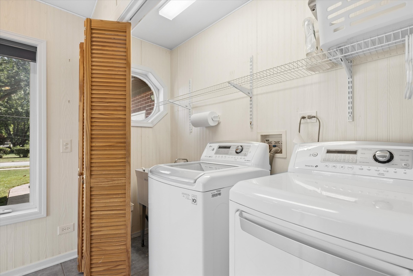
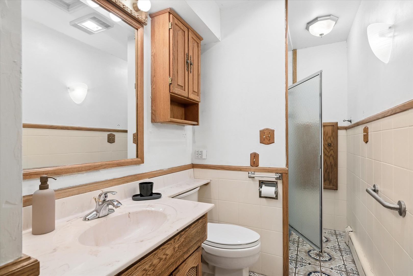
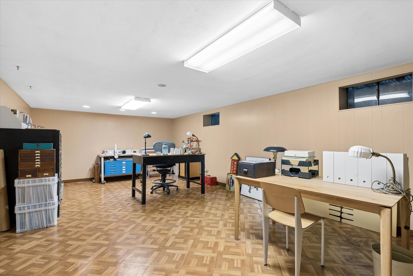
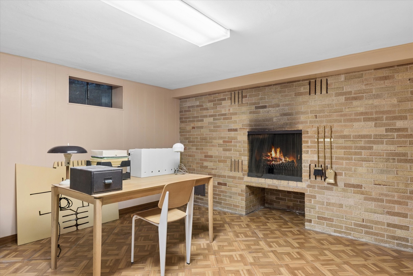
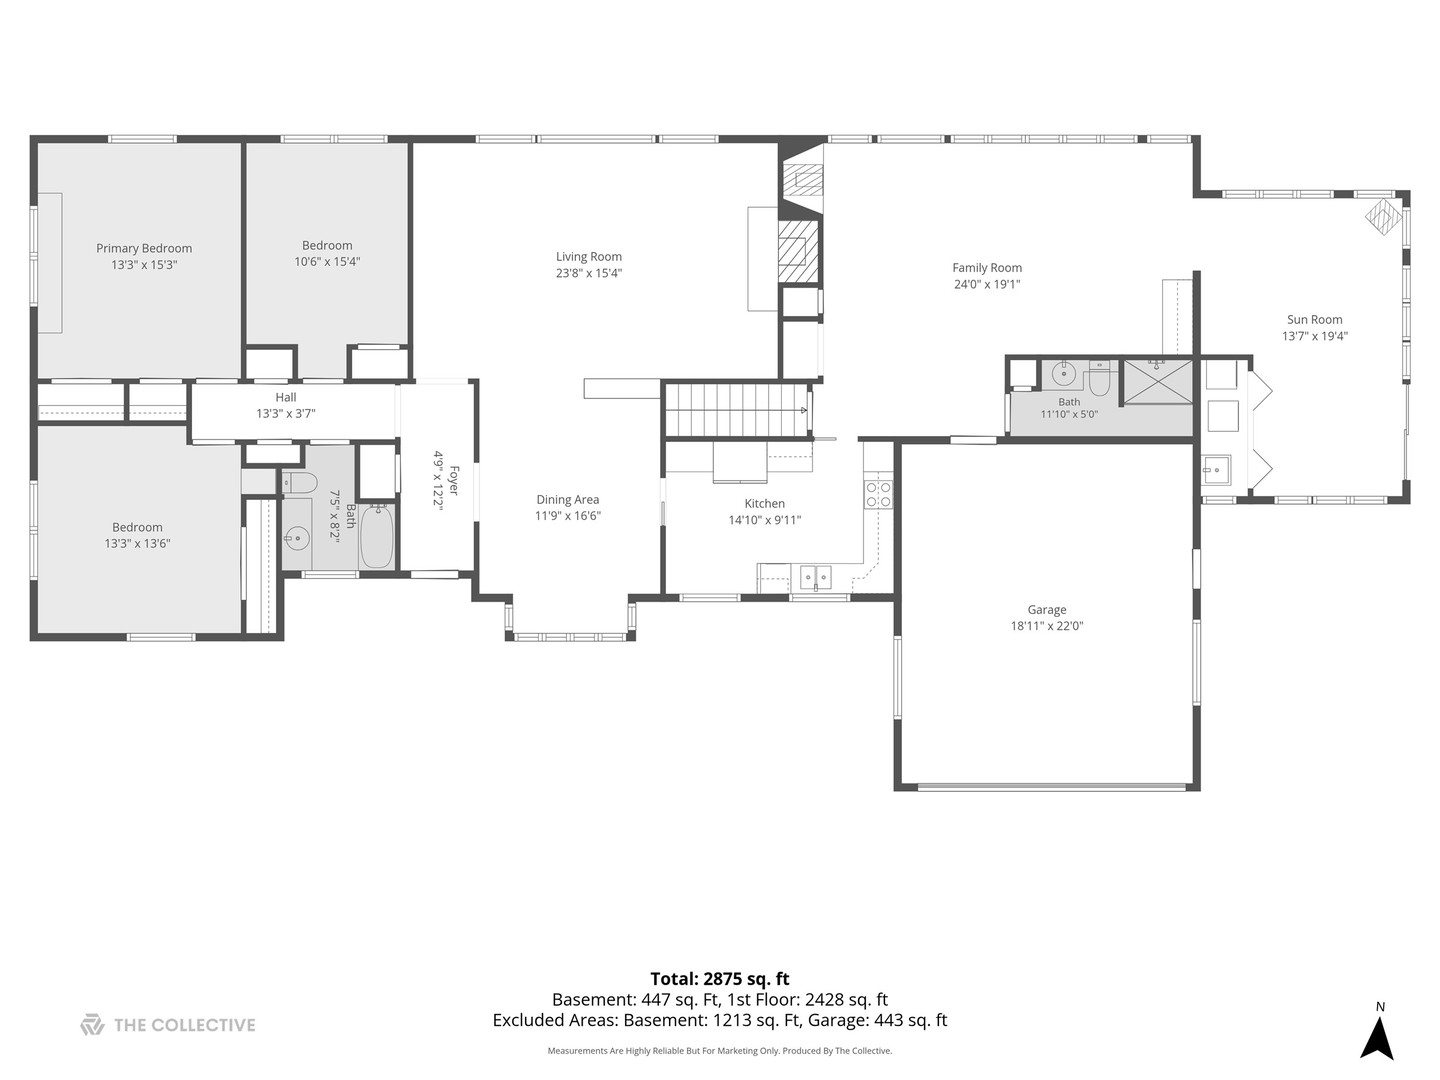
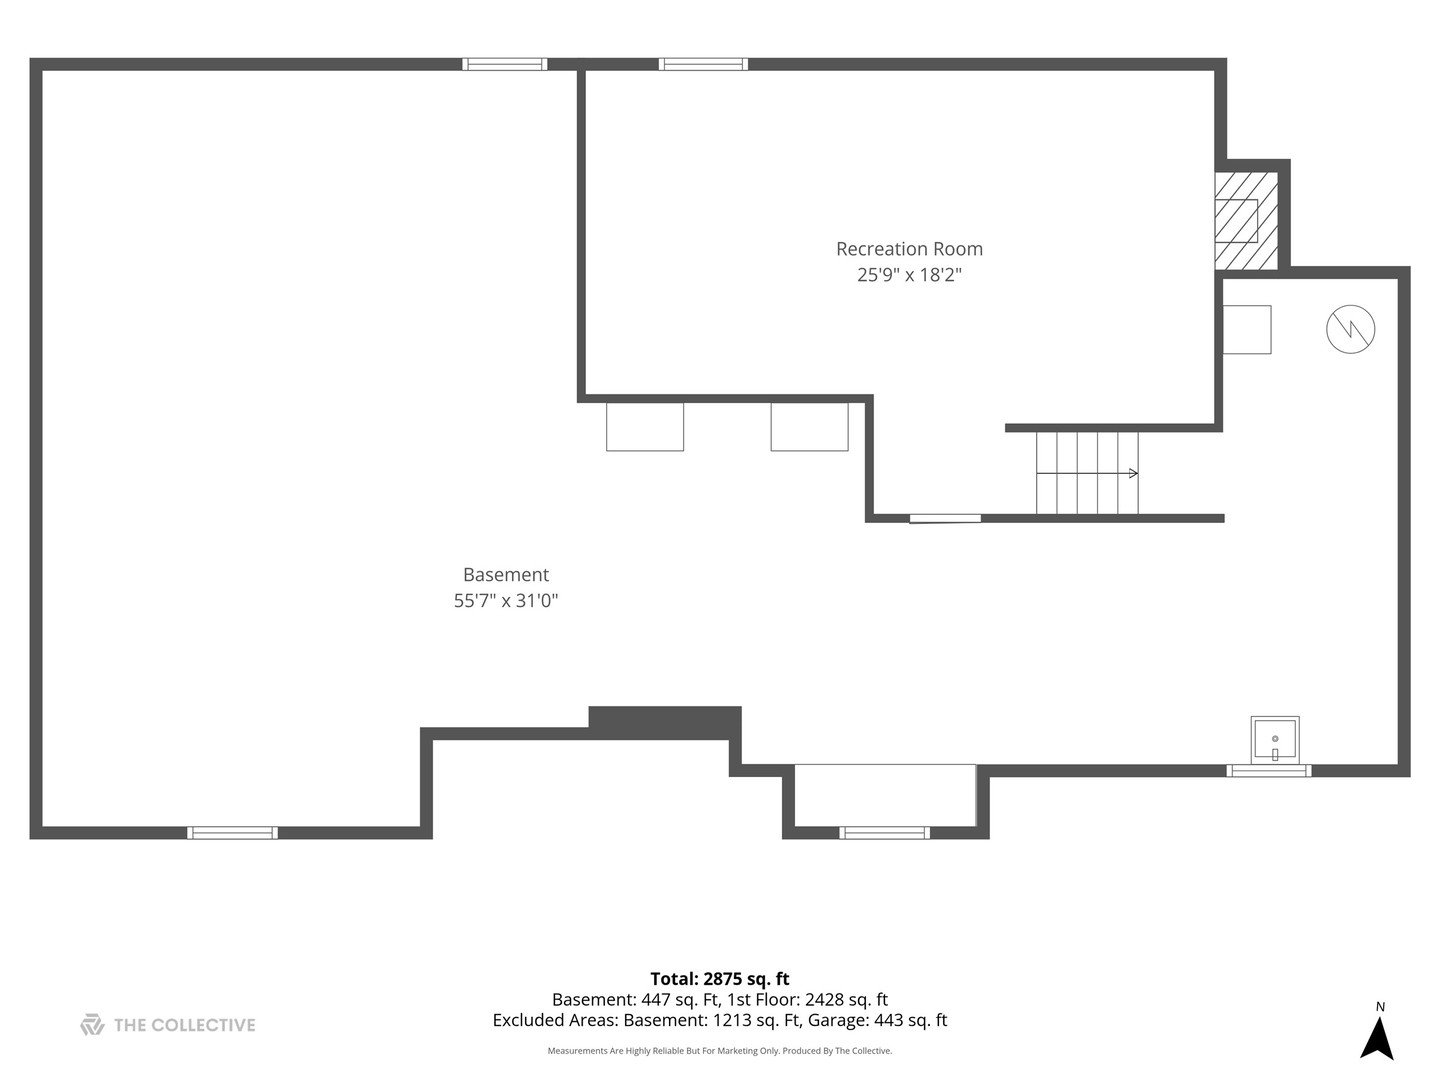
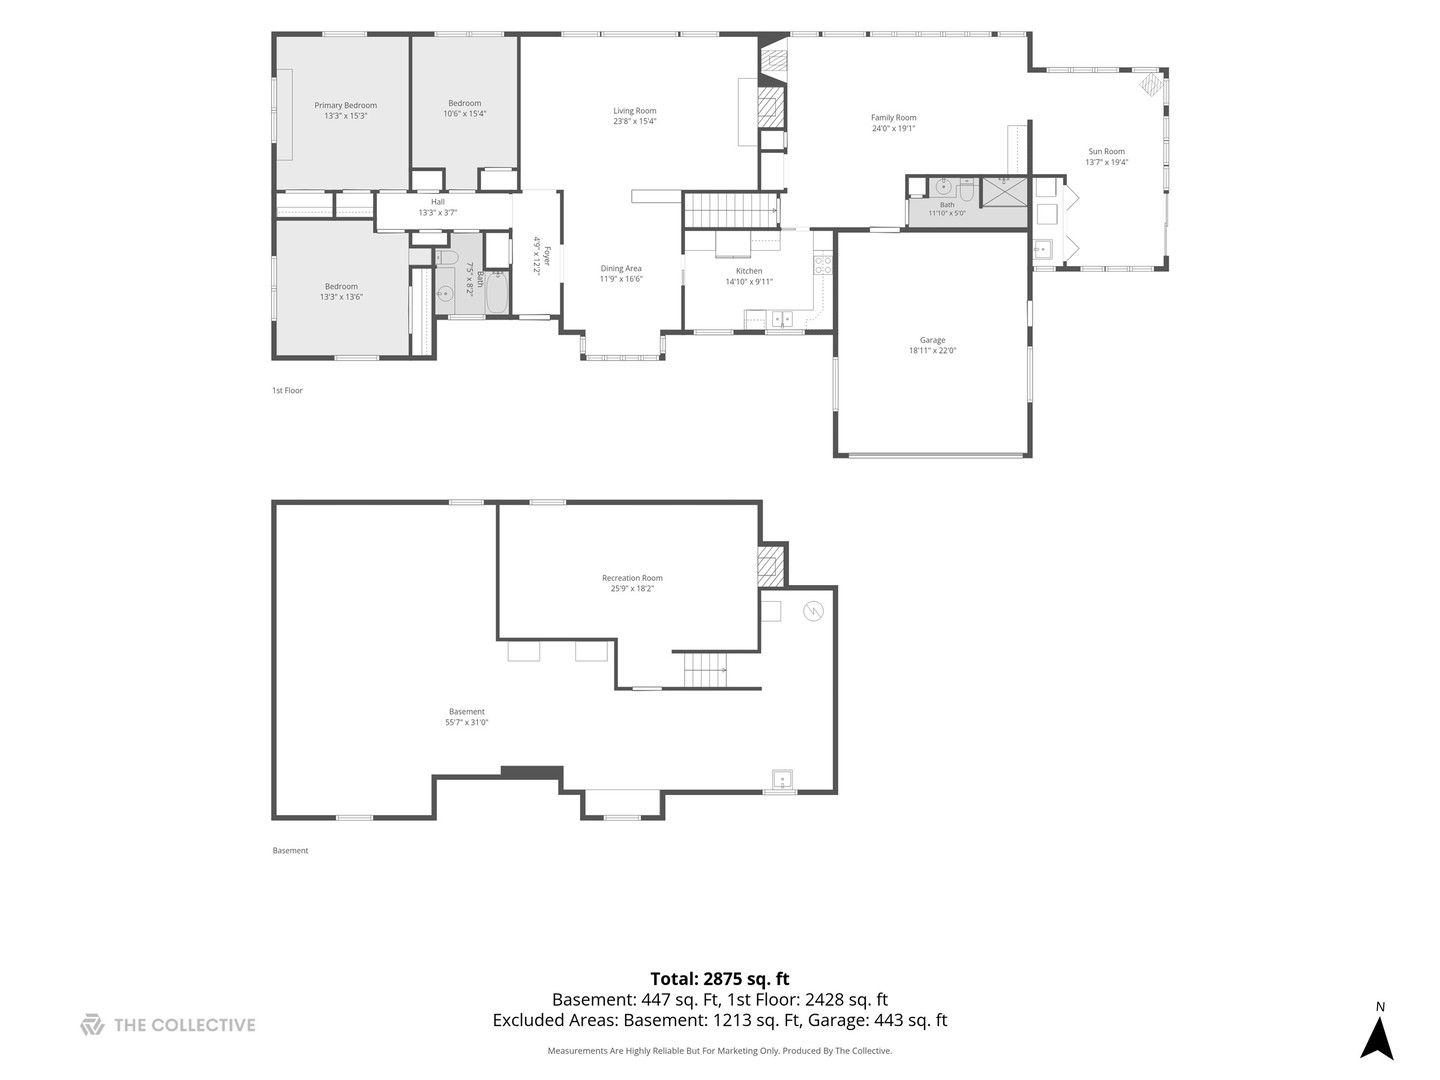
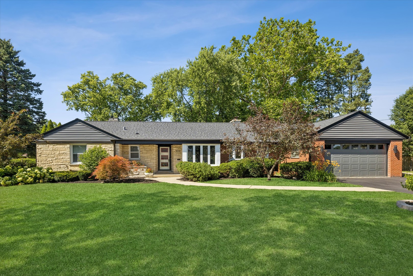
Sprawling 3 bedroom, 2 bathroom brick and stone ranch in the heart of Lions Park! With over 2,500 square feet on the main level and an additional ~1,500 square feet in the partially finished basement, this home delivers unlimited potential. Enjoy stunning new updates throughout the home including new natural slate flooring in the entryway, new white oak hardwood floors in the main living areas, fresh neutral paint, new trim throughout, new solid oak doors in the bedrooms, closets, and hallways, and new light fixtures in the bedrooms, bathrooms, and hallways. The inviting living room boasts new picture and flanking windows that drench the room in natural light, as well as a beautiful wood burning stone-surround fireplace that anchors the room. The eat-in kitchen features a new refrigerator (2026), new double oven (2025), and newer dishwasher (2023), and opens to the large family room with an exposed brick wall and wall of windows. The 2010 sunroom addition offers heated floors, hearth stone gas stove, laundry area, and sliding doors leading to the expansive side yard. The full basement expands your living space with a large recreation room highlighted by a stylish brick-surround fireplace. An additional 1,100 square feet of unfinished space offers endless possibilities, along with a crawl space for extra storage. Many additional big ticket updates including: new roof, gutters, soffit, fascia and siding (2024), new hot water heater (2024) and updated landscaping including new grass for additional yard space. A+ location close to Lions Park Elementary, the new Lions Recreation Center, downtown Mount Prospect restaurants, shops and Metra station, Mount Prospect Golf Course, and multiple parks. Don't miss this incredible opportunity!

3
beds

2
baths

2,563 Sq.Ft. LIVING AREA

0.3 Acres lot

Kelly Baysinger

Kelly Baysinger

Samantha Lipnisky

Samantha Lipnisky

Features & Amenities

Interior

  • total bedrooms3
  • Total bathrooms2
  • full bathrooms2

Area & Lot

  • Status Active Under Contract
  • Living Area2,563 Sq.Ft.
  • Lot Area0.3 Acres
  • MLS® ID12711358
  • TypeResidential
  • YEAR BUILT1954
  • NeighborhoodMount Prospect
  • Architecture StylesRanch
  • Elementary SchoolLions Park Elementary School
  • Middle SchoolLincoln Junior High School
  • High SchoolProspect High School
  • School District214

Exterior

  • Garage Space2.0
  • water SourceLake Michigan, Public
  • roofAsphalt
  • parkingAsphalt, Yes, Garage Owned, Attached, Garage
  • HEAT TYPENatural Gas, Electric
  • AIR CONDITIONINGCentral Air
  • sewerPublic Sewer

Financial

  • Sales Price$599,000
  • Real Estate Tax $15,679/yr
image

Schedule a Showing

We would love to show you our beautiful property. Please select your preferred date and time below. An agent will be in touch shortly to confirm your appointment.

Schedule a Showing

We would love to show you our beautiful property. Please select your preferred date and time below. An agent will be in touch shortly to confirm your appointment.

Thank you for your interest in 519 S Main Street, Mount Prospect, IL 60056. We are reviewing your request and will be in touch shortly!

Mortgage Calculator

Estimate your monthly mortgage payment, including the principal and interest, property taxes, and HOA. Adjust the values to generate a more accurate rate.

All estimates are provided for informational purposes only. Actual amounts may vary.
$0,000 Your Payment 20 15 65
$0,000 Your Payment

Mount Prospect

42.0664° N, 87.9373° W

Explore

THE PAK GROUP - WORK WITH US

At The PAK Group, our mission is to transform your real estate aspirations into remarkable realities. We take the time to understand your unique goals and work tirelessly to help you achieve your real estate dreams. Our commitment extends beyond transactions – we are committed to creating lasting relationships by delivering unparalleled service and exceptional results. Contact us today to get the conversation started!

Follow Me on Instagram