
Search

Leave a Message

Thank you for your message. We will be in touch with you shortly.

611 E Davis Street
611 E Davis Street
611 E Davis Street
611 E Davis Street
611 E Davis Street
611 E Davis Street
611 E Davis Street
611 E Davis Street
611 E Davis Street
611 E Davis Street
611 E Davis Street
611 E Davis Street
611 E Davis Street
611 E Davis Street
611 E Davis Street
611 E Davis Street
611 E Davis Street
611 E Davis Street
611 E Davis Street
611 E Davis Street
611 E Davis Street
611 E Davis Street
611 E Davis Street
611 E Davis Street
611 E Davis Street
611 E Davis Street
SEE ALL PHOTOS
611 E Davis Street
611 E Davis Street
611 E Davis Street
611 E Davis Street
611 E Davis Street
611 E Davis Street
611 E Davis Street
611 E Davis Street
611 E Davis Street
611 E Davis Street
611 E Davis Street
611 E Davis Street
611 E Davis Street
611 E Davis Street
611 E Davis Street
611 E Davis Street
611 E Davis Street
611 E Davis Street
611 E Davis Street
611 E Davis Street
611 E Davis Street
611 E Davis Street
611 E Davis Street
611 E Davis Street
611 E Davis Street
611 E Davis Street
Listed by Susan Egea with Berkshire Hathaway HomeServices Starck Real Estate 773-320-0750
Sold

611 E Davis Street

611 E Davis Street, Arlington Heights, IL 60005

$625,000
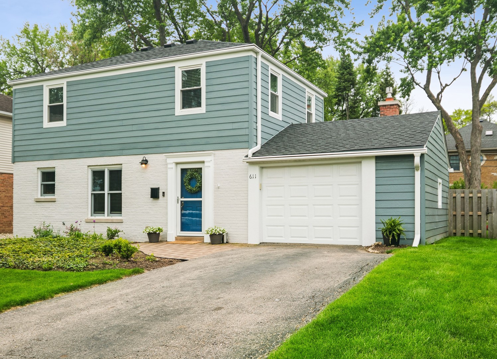
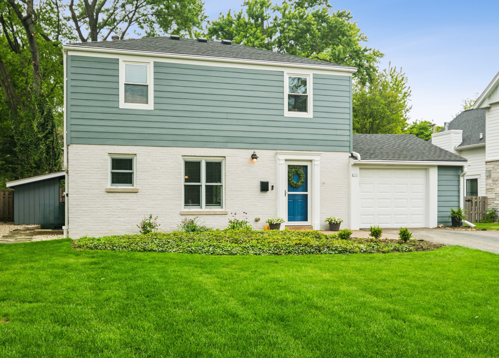
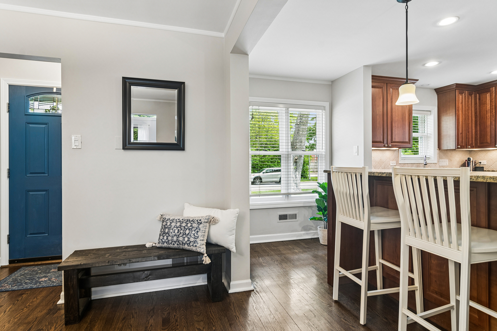
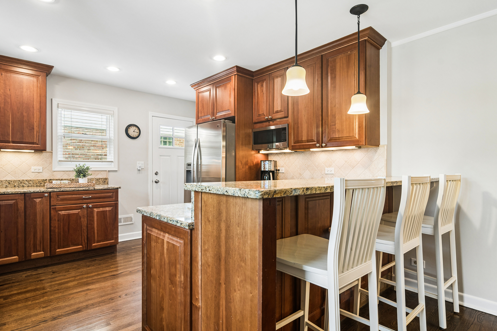
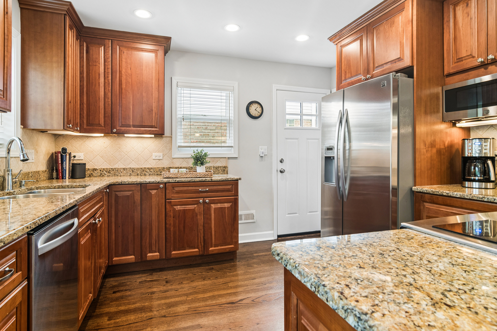
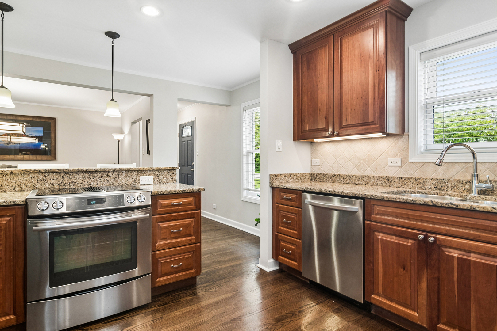
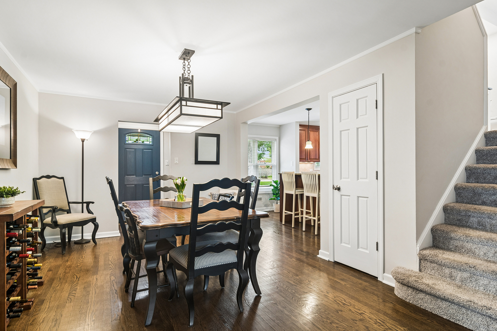
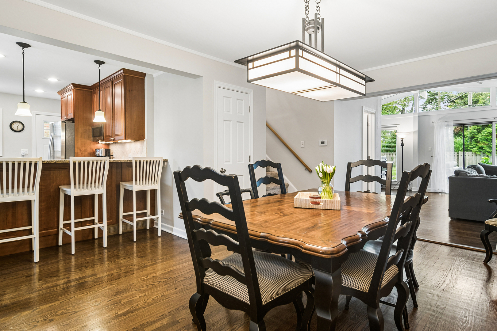
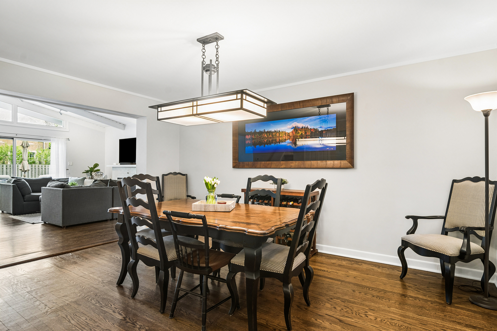
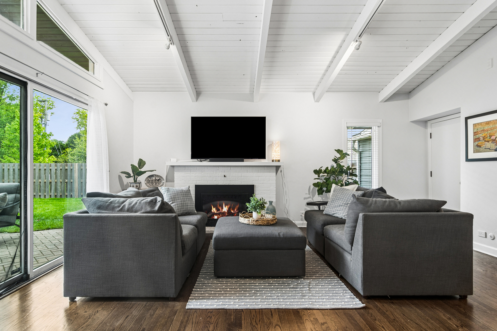
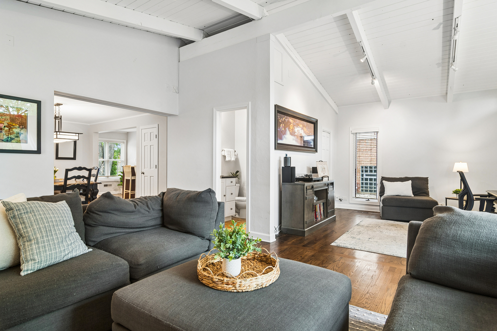
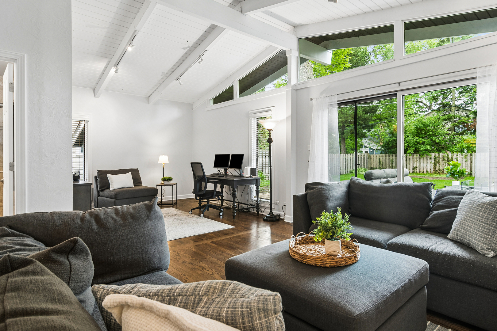
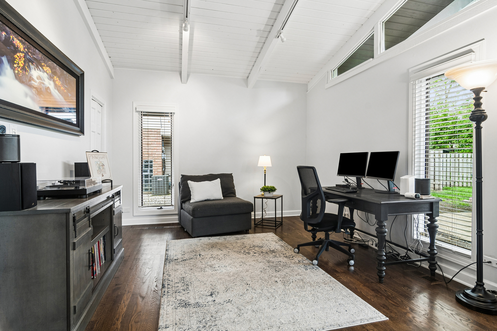
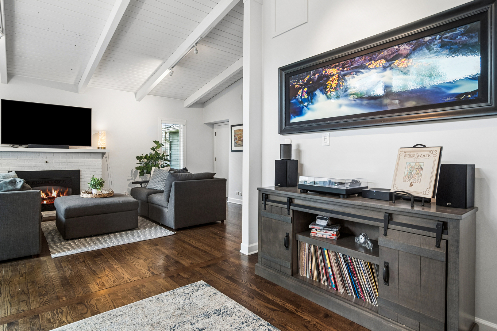
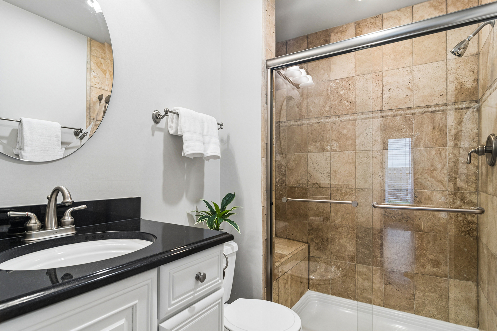
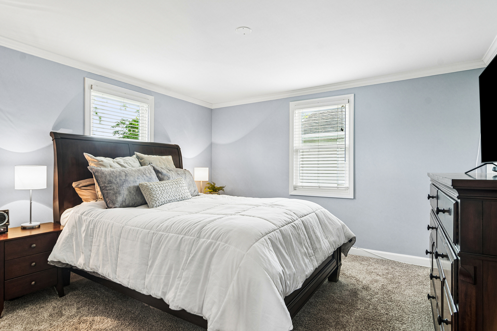
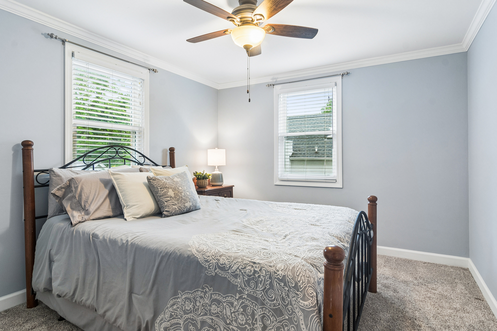
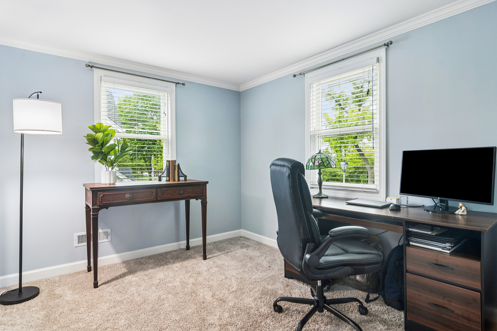
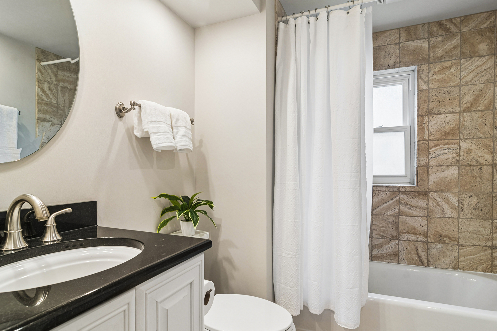
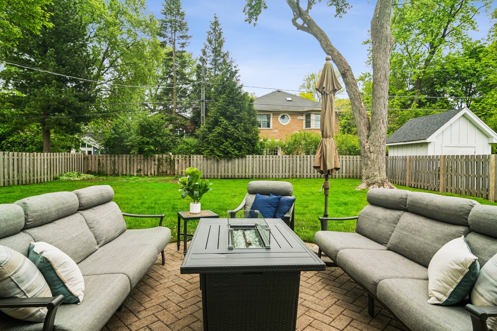
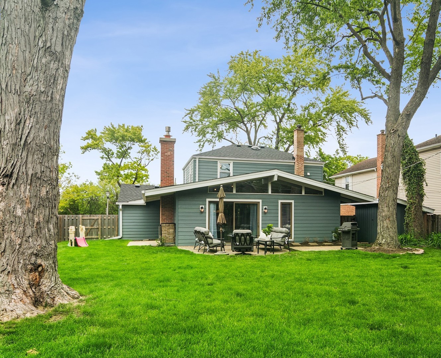
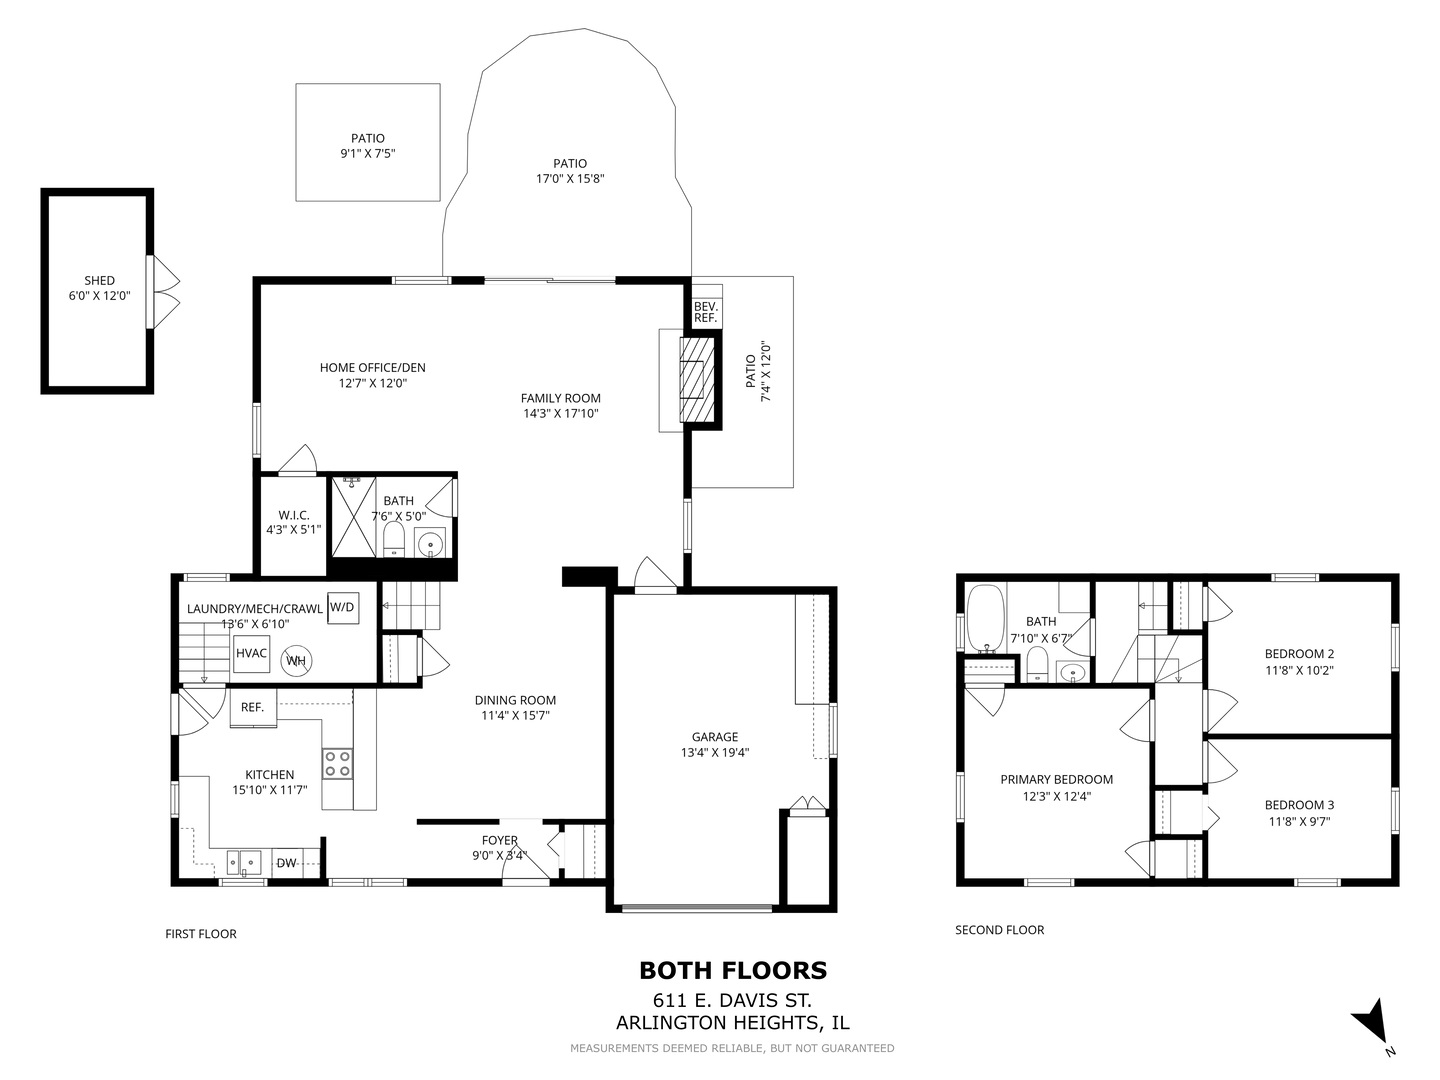
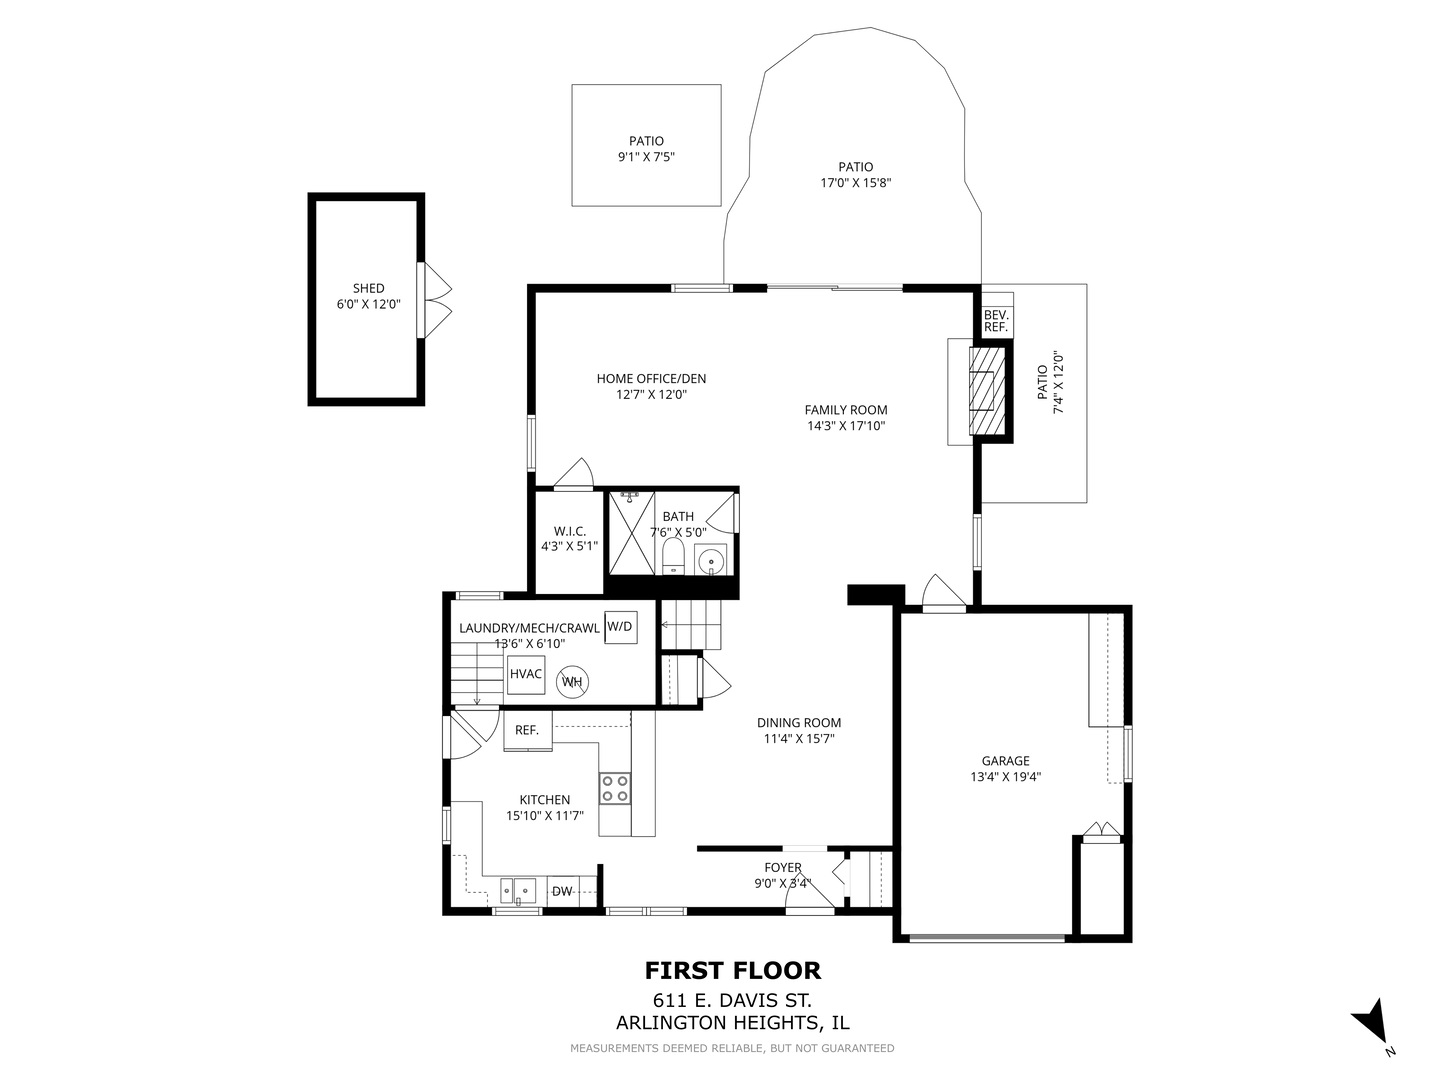
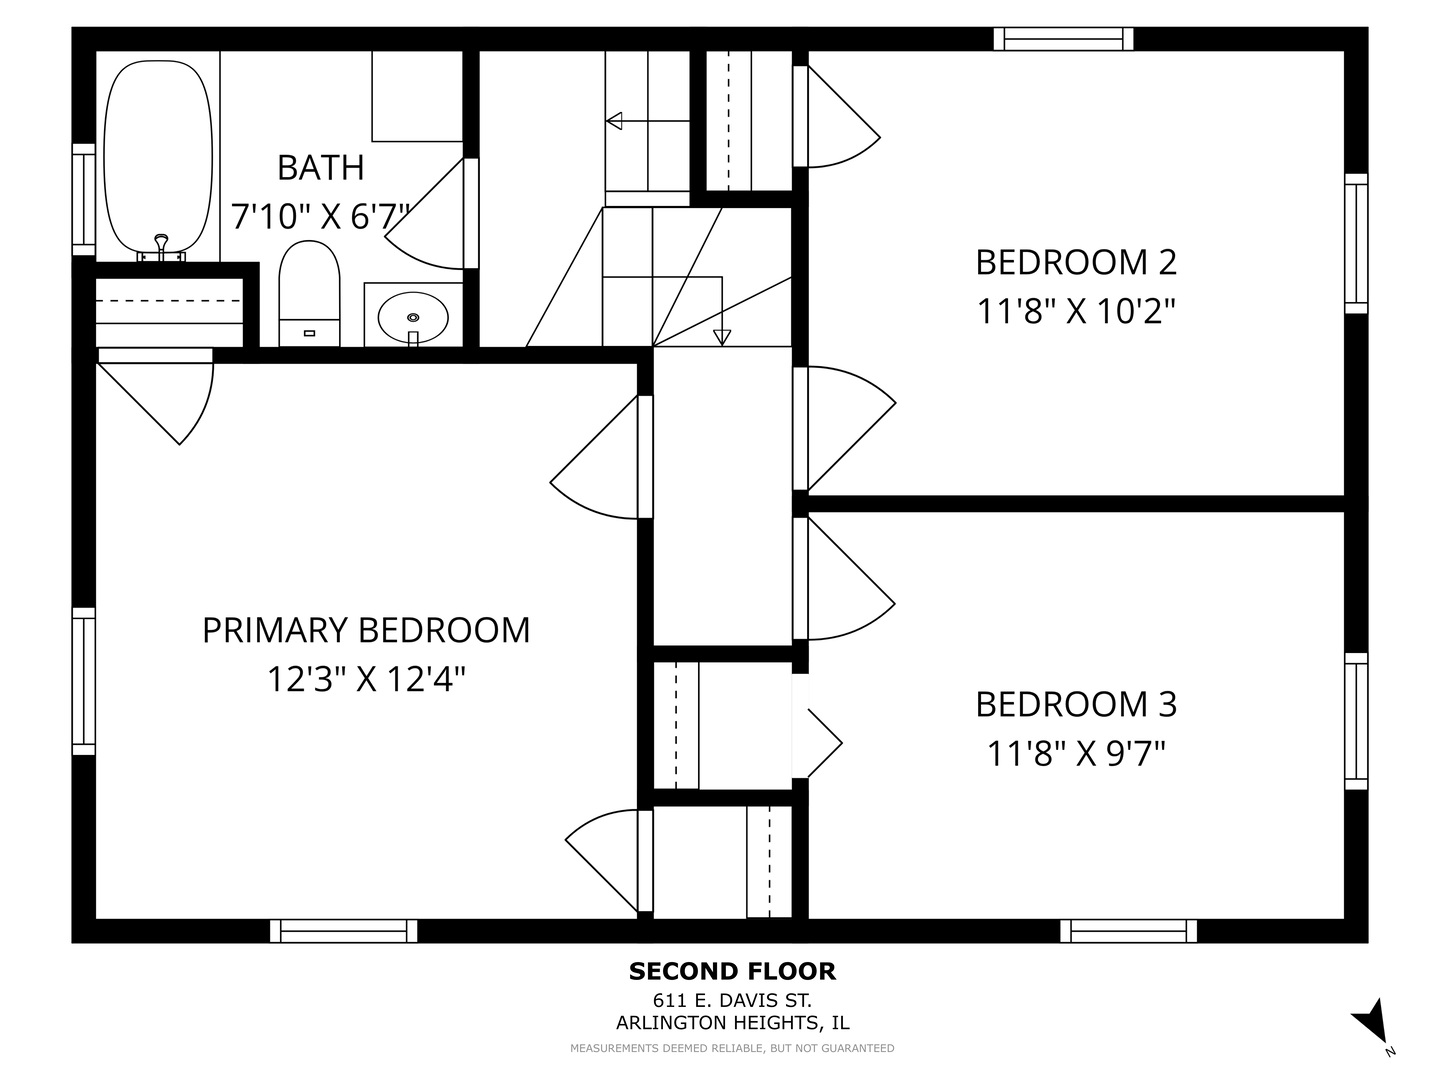
Welcome to this awesome opportunity, a charming three Bedroom home with two full baths in Scarsdale! Beautiful Hardwood floors thru-out, this floorplan offers an open kitchen with breakfast bar, granite counters and stainless-steel appliances. The Dining room located in the heart of the home is great for casual gathering or formal entertaining. The bright Family room has vaulted ceilings and opens to an additional space for home office or study, all with sliding doors to the paver patio and large fenced yard. All this and just a block from great parks and one mile to all downtown Arl. Hts. has to offer. With a new roof and siding, this home is well maintained and ready for you to move in!

3
beds

2
baths

1,701 Sq.Ft. LIVING AREA

Amy DeRango

Amy DeRango

Features & Amenities

Interior

  • total bedrooms3
  • Total bathrooms2
  • full bathrooms2
  • Flooring Hardwood
  • Fireplace Gas Log, Gas Starter
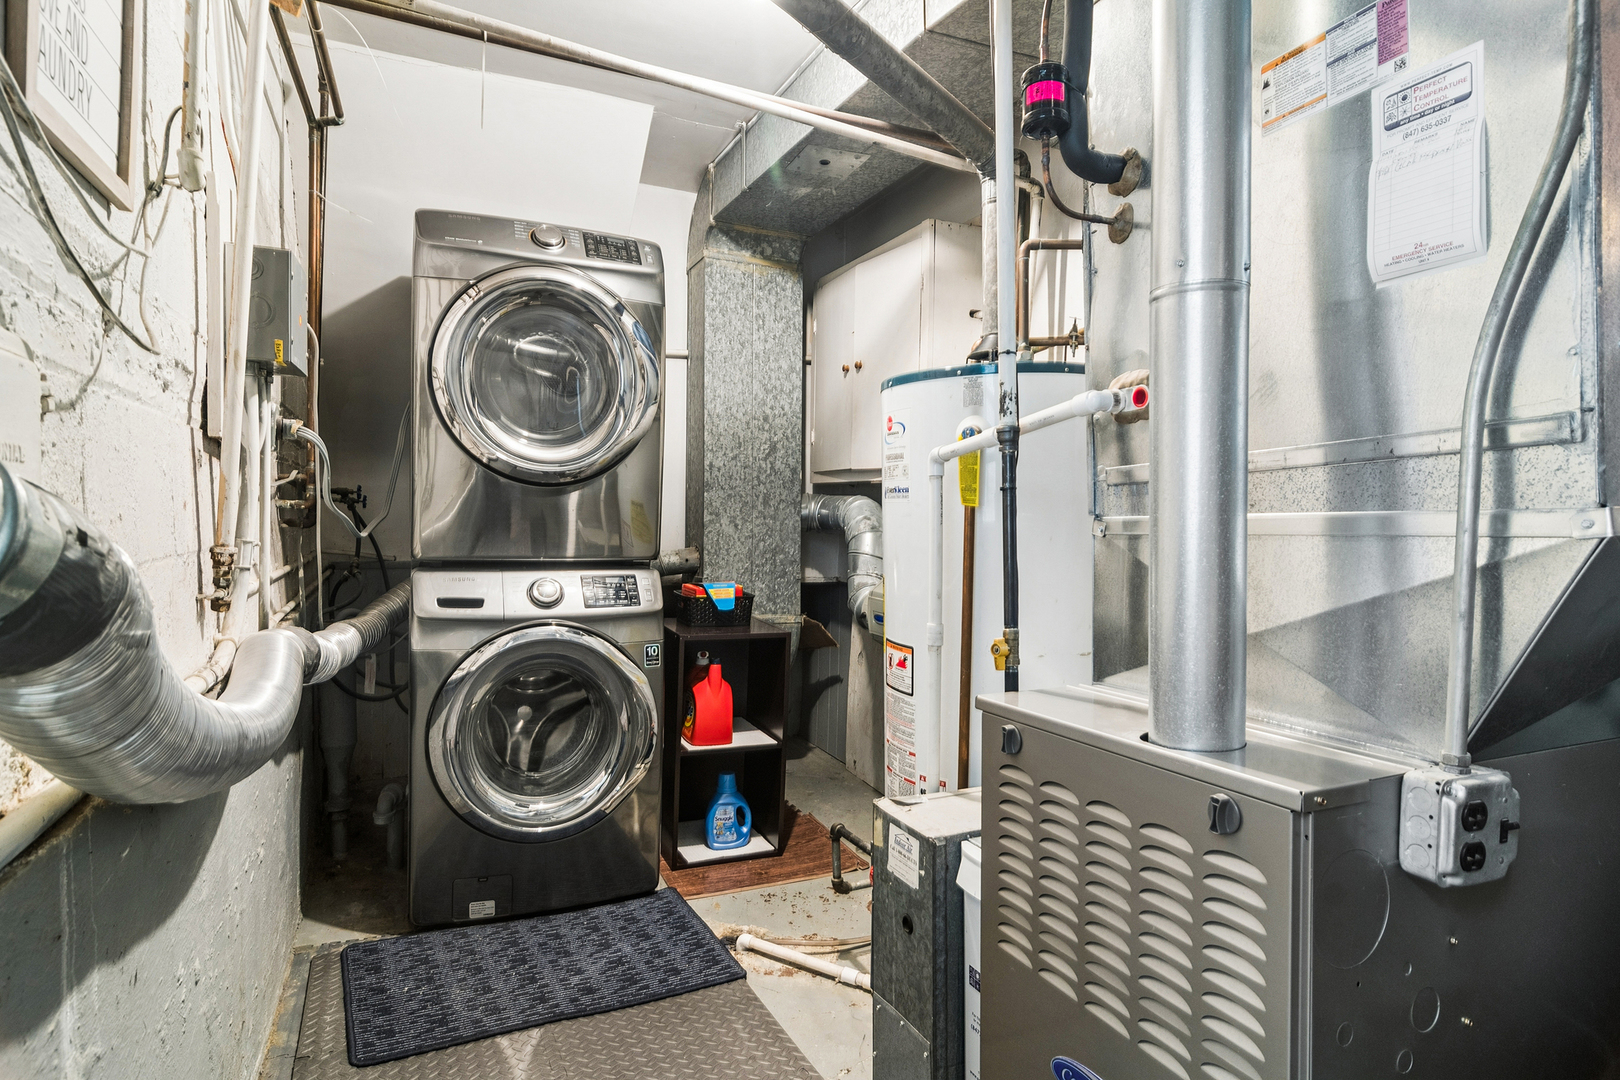
  • APPLIANCES Range, Microwave, Dishwasher, Refrigerator, Washer, Dryer, Disposal, Stainless Steel Appliance(s)
  • other interior Features Vaulted Ceiling(s), 1st Floor Full Bath

Area & Lot

  • Status Sold
  • Date Sold June 5, 2026
  • Living Area1,701 Sq.Ft.
  • MLS® ID12641347
  • TypeResidential
  • YEAR BUILT1951
  • NeighborhoodArlington Heights
  • Architecture StylesGeorgian
  • Elementary SchoolDryden Elementary School
  • Middle SchoolSouth Middle School
  • High SchoolProspect High School
  • School District214

Exterior

  • Garage Space1.0
  • water SourcePublic
  • roofAsphalt
  • parkingAsphalt, Garage Door Opener, Yes, Garage Owned, Attached, Garage
  • HEAT TYPEForced Air
  • AIR CONDITIONINGCentral Air
  • sewerPublic Sewer
  • SubstructureConcrete Perimeter

Financial

  • Sales Price$625,000
  • Real Estate Tax $12,294/yr

Arlington Heights

42.0884° N, 87.9806° W

Explore

THE PAK GROUP - WORK WITH US

At The PAK Group, our mission is to transform your real estate aspirations into remarkable realities. We take the time to understand your unique goals and work tirelessly to help you achieve your real estate dreams. Our commitment extends beyond transactions – we are committed to creating lasting relationships by delivering unparalleled service and exceptional results. Contact us today to get the conversation started!

Follow Me on Instagram