
Search

Leave a Message

Thank you for your message. We will be in touch with you shortly.

874 Judson Avenue
874 Judson Avenue
874 Judson Avenue
874 Judson Avenue
874 Judson Avenue
874 Judson Avenue
874 Judson Avenue
874 Judson Avenue
874 Judson Avenue
874 Judson Avenue
874 Judson Avenue
874 Judson Avenue
874 Judson Avenue
874 Judson Avenue
874 Judson Avenue
874 Judson Avenue
874 Judson Avenue
874 Judson Avenue
874 Judson Avenue
874 Judson Avenue
874 Judson Avenue
874 Judson Avenue
874 Judson Avenue
874 Judson Avenue
874 Judson Avenue
874 Judson Avenue
874 Judson Avenue
874 Judson Avenue
874 Judson Avenue
874 Judson Avenue
874 Judson Avenue
874 Judson Avenue
874 Judson Avenue
SEE ALL PHOTOS
874 Judson Avenue
874 Judson Avenue
874 Judson Avenue
874 Judson Avenue
874 Judson Avenue
874 Judson Avenue
874 Judson Avenue
874 Judson Avenue
874 Judson Avenue
874 Judson Avenue
874 Judson Avenue
874 Judson Avenue
874 Judson Avenue
874 Judson Avenue
874 Judson Avenue
874 Judson Avenue
874 Judson Avenue
874 Judson Avenue
874 Judson Avenue
874 Judson Avenue
874 Judson Avenue
874 Judson Avenue
874 Judson Avenue
874 Judson Avenue
874 Judson Avenue
874 Judson Avenue
874 Judson Avenue
874 Judson Avenue
874 Judson Avenue
874 Judson Avenue
874 Judson Avenue
874 Judson Avenue
874 Judson Avenue
Listed by Cory Albiani with @properties Christie's International Real Estate 847-432-0700
Sold

874 Judson Avenue

874 Judson Avenue, Highland Park, IL 60035

$892,000
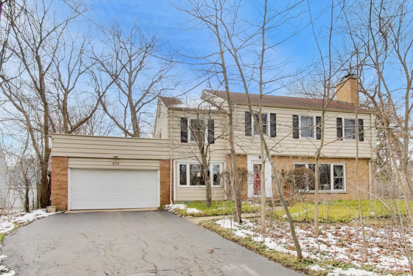
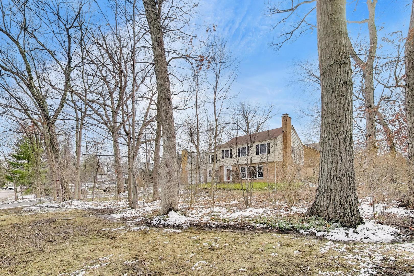
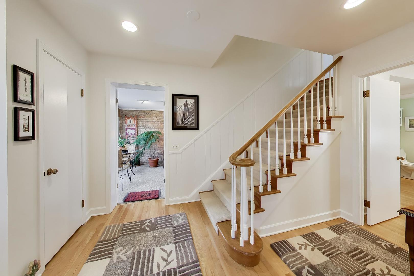
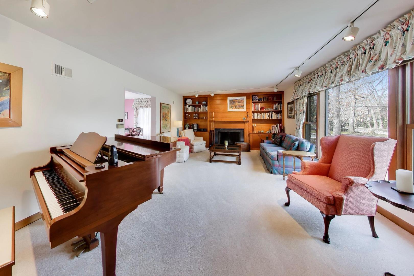
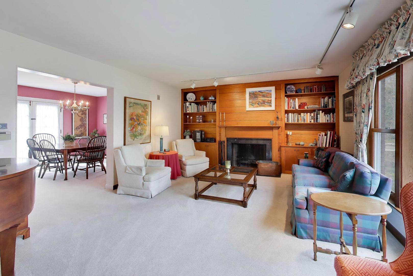
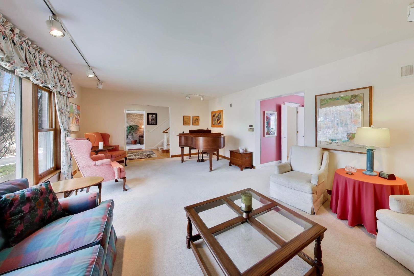
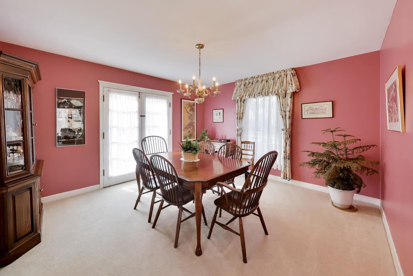
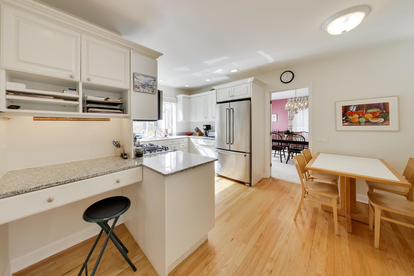
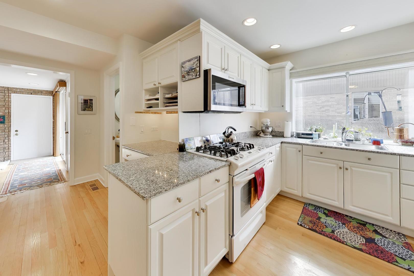
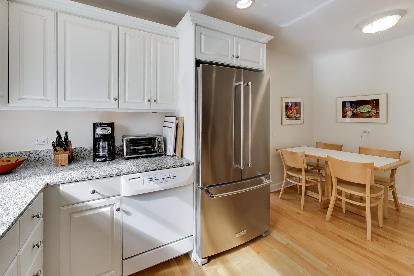
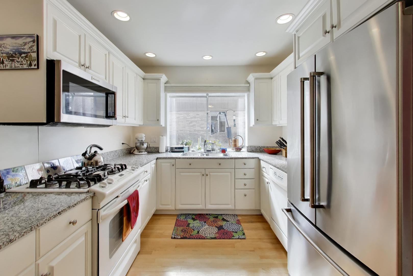
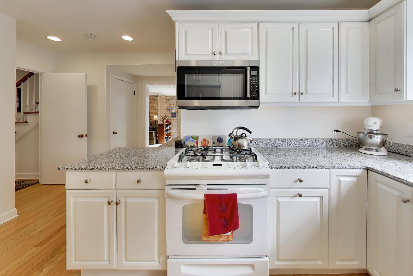
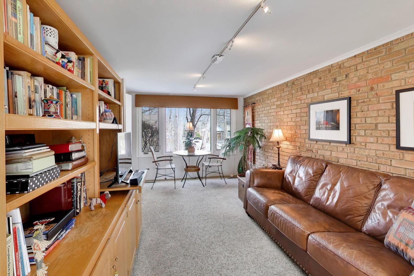
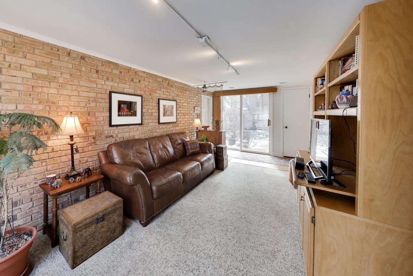
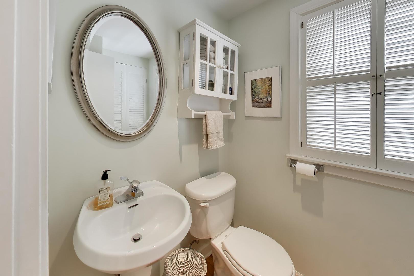
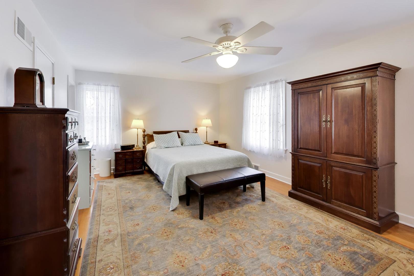
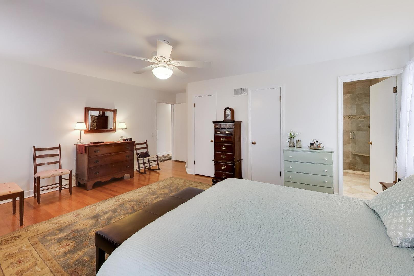
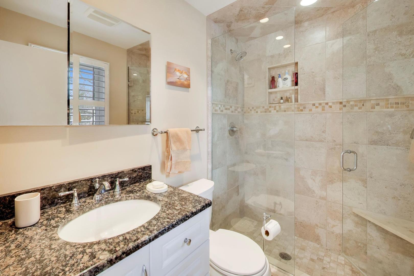
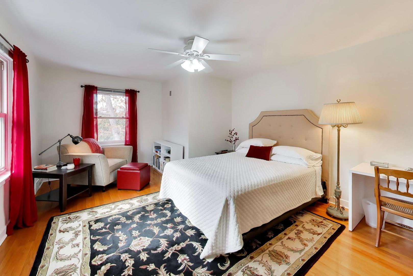
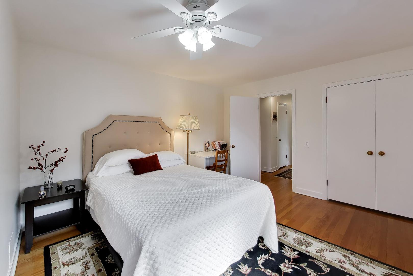
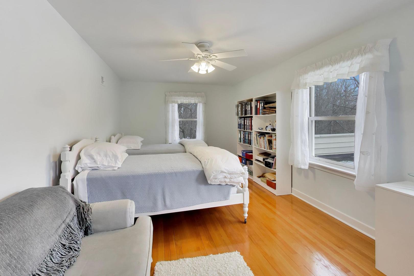
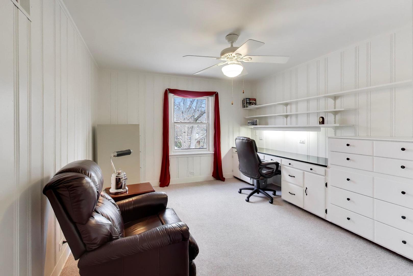
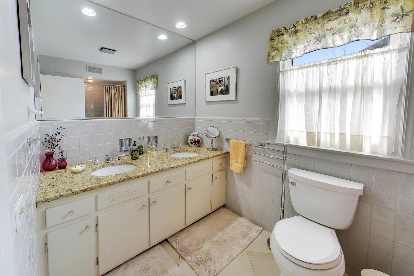
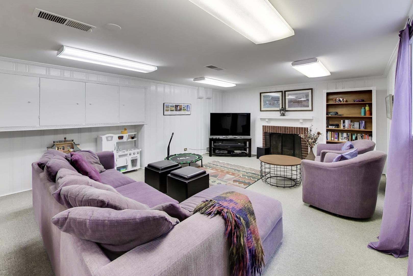
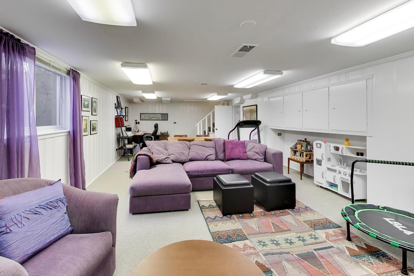
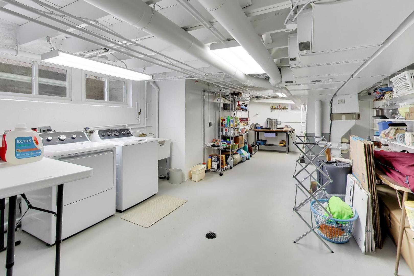
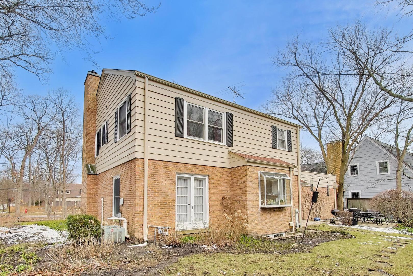
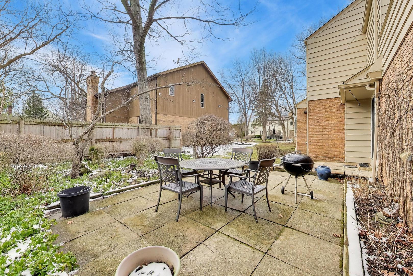
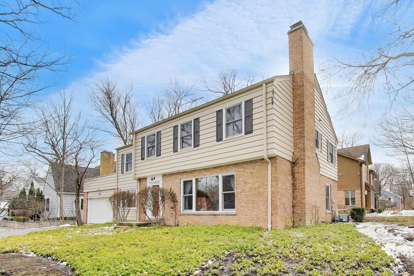
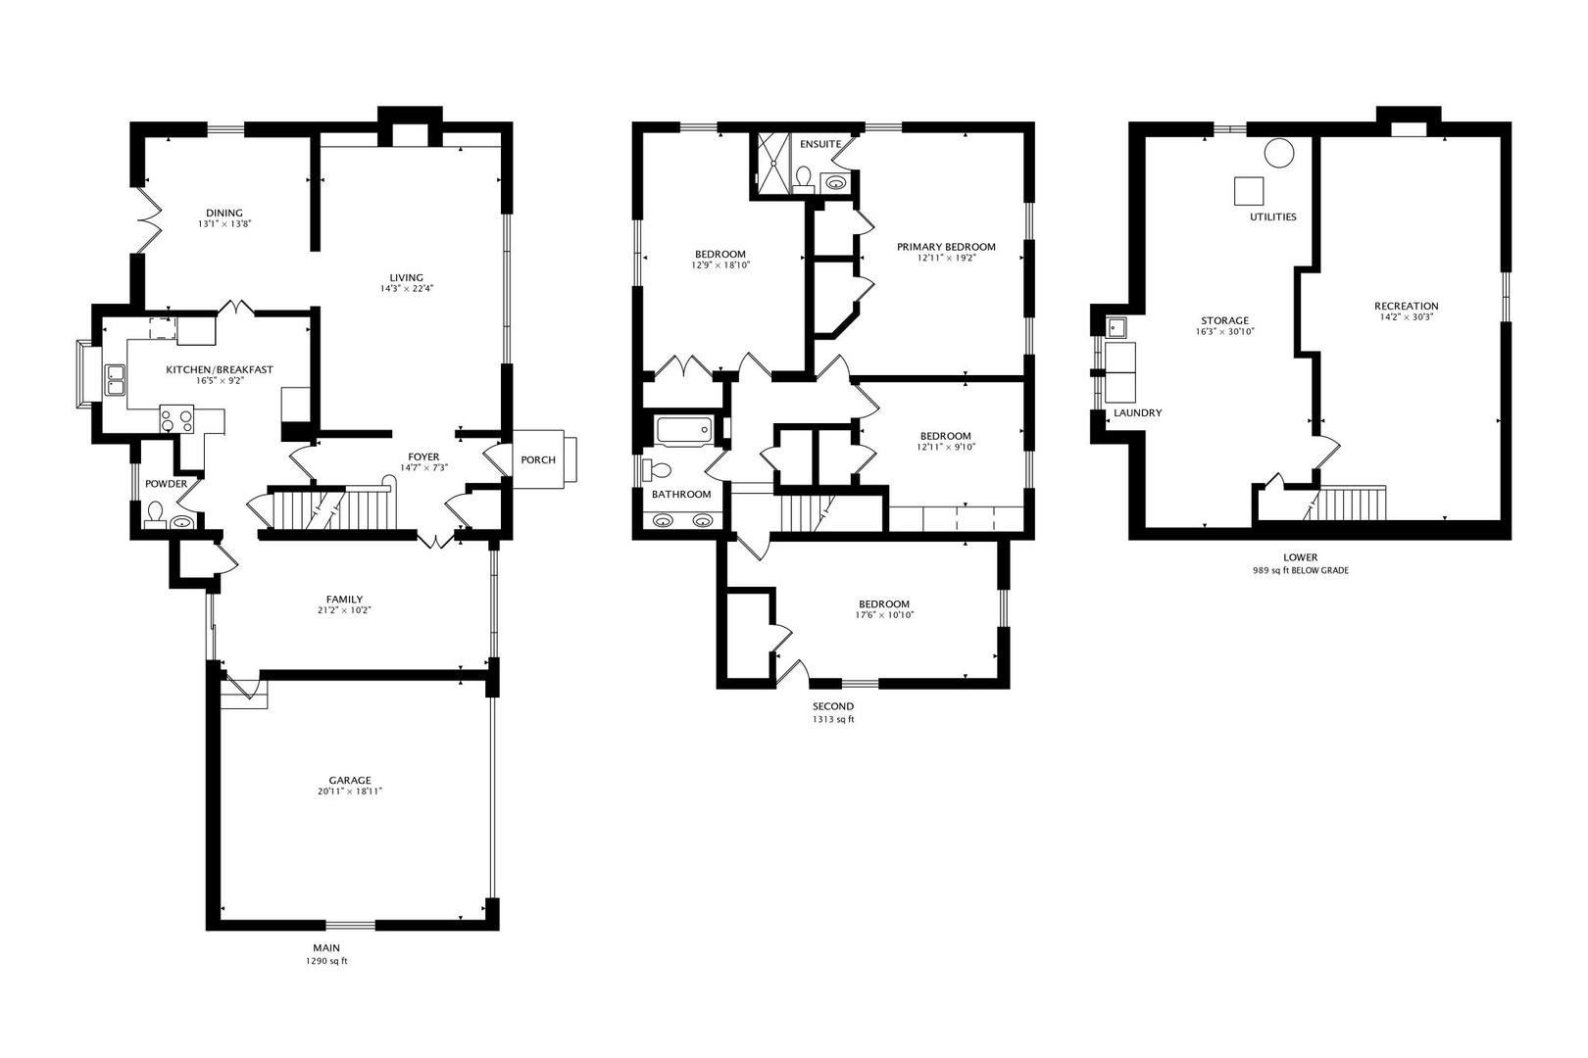
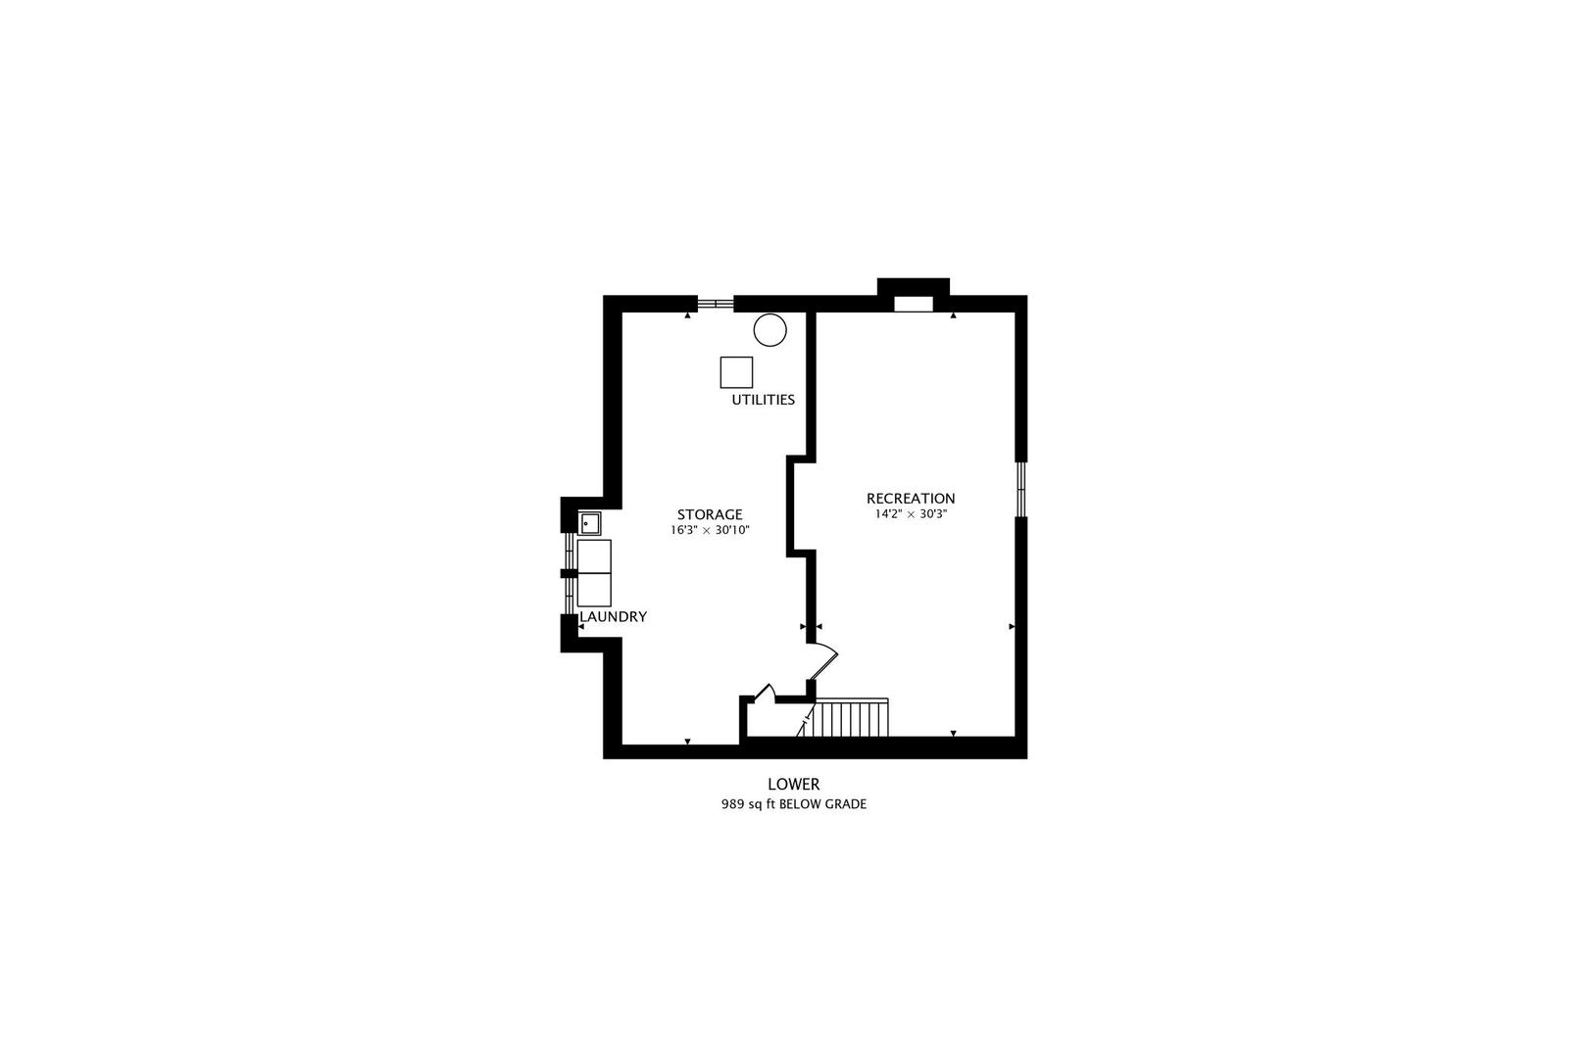
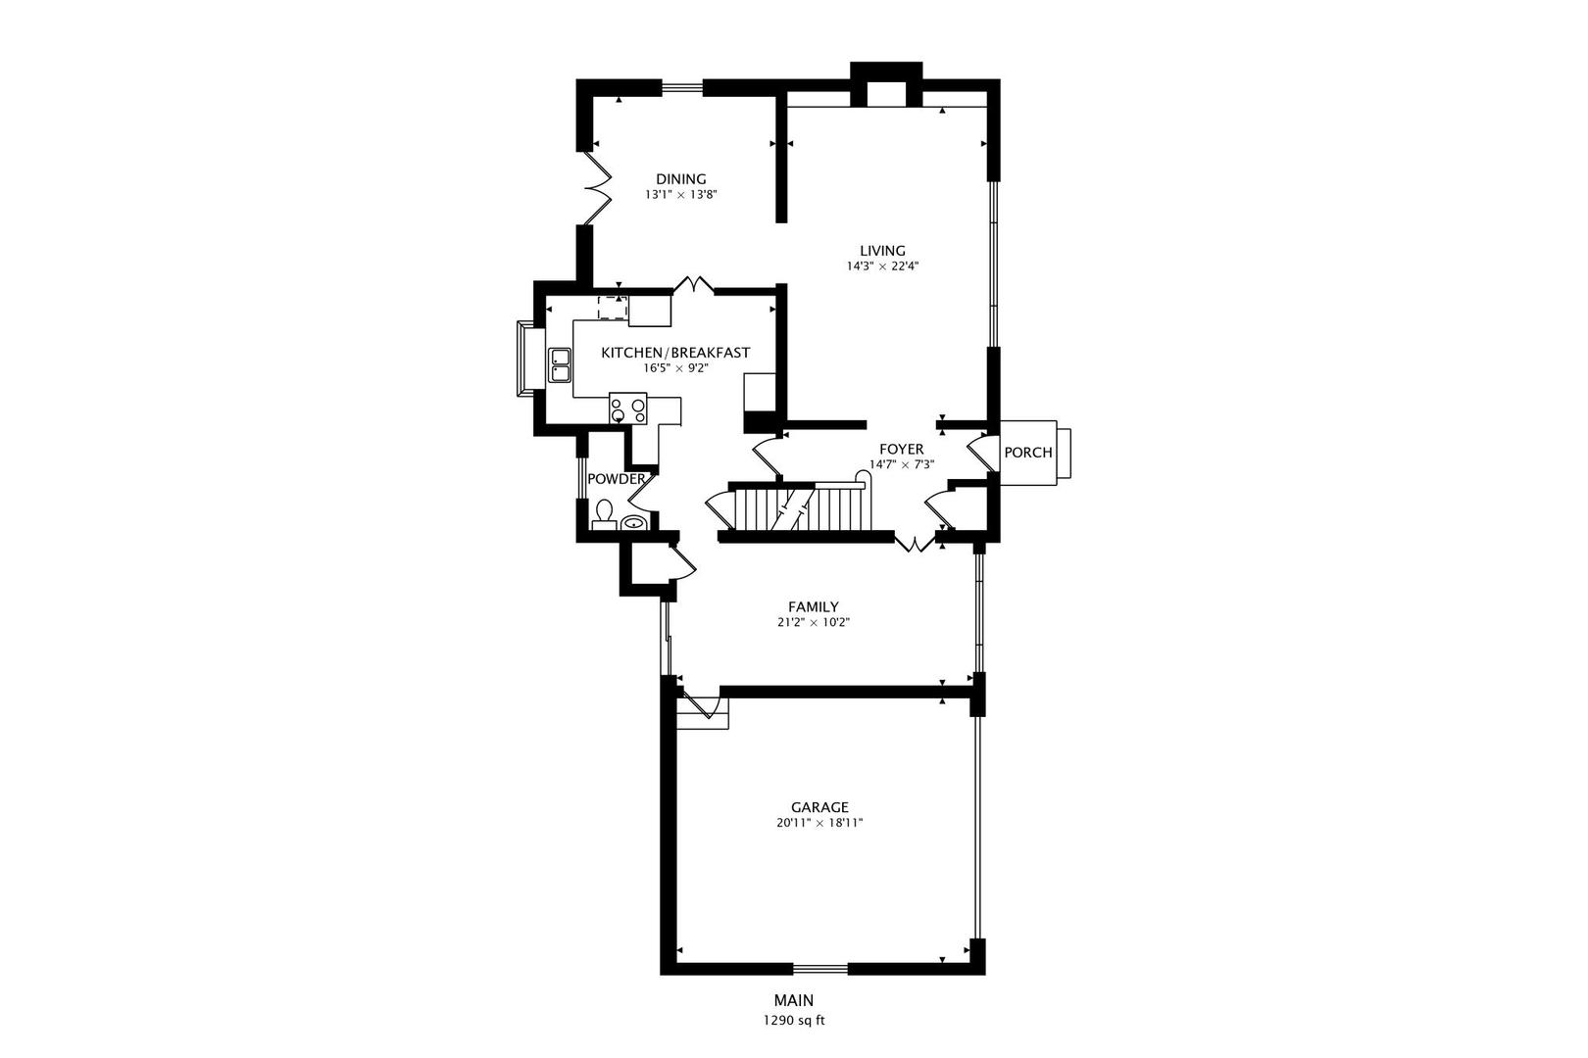
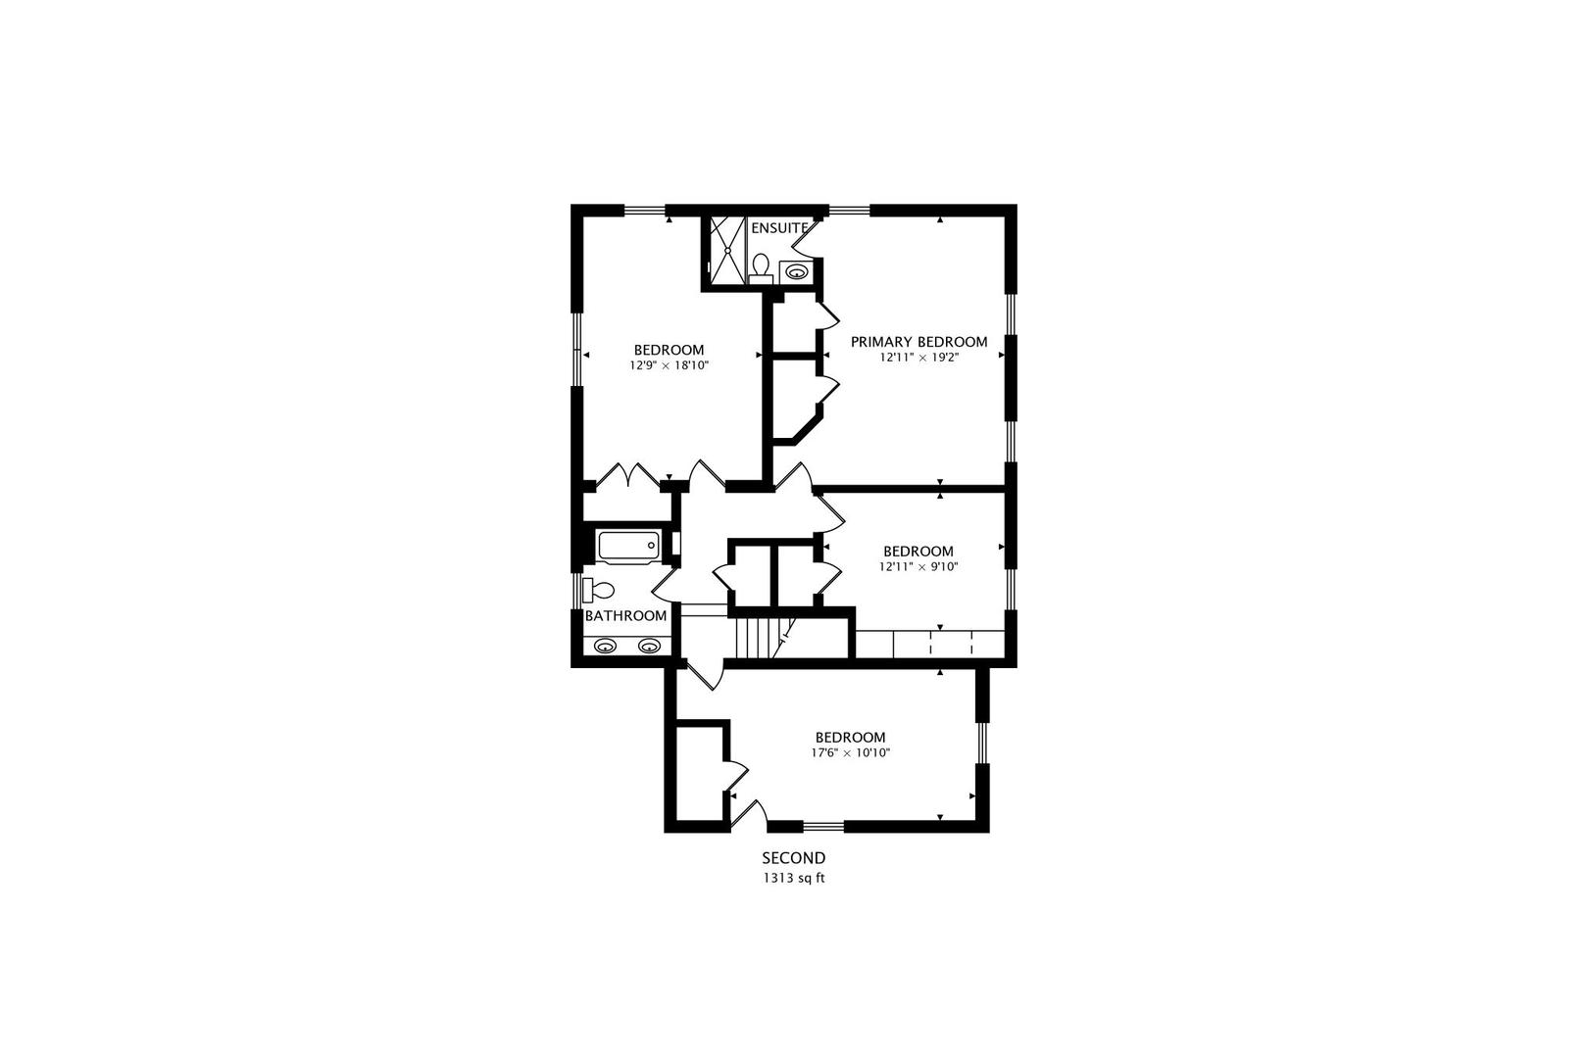
Ravinia! East Highland Park, on a serene wooded corner lot! This beautifully maintained and updated brick and cedar 4 bedroom home offers a spacious and inviting open floor plan. The first floor features a bright and expansive living room with a wood-burning fireplace and built-ins, a separate large dining room, and an eat-in kitchen. The exposed hardwood floors were recently refinished (with hardwood under the carpet elsewhere). A cozy den and convenient powder room complete the main level. Upstairs, you'll find four generously sized bedrooms and two recently updated bathrooms, along with excellent closet space throughout. The finished basement adds more living space with a large recreation room featuring a second wood-burning fireplace, plus a spacious storage/utility/laundry area. Also features an attached two-car garage. Enjoy the sounds of Ravinia from the patio off of the kitchen. Walk-to-everywhere location: Ravinia Festival, schools, restaurants, Rosewood Beach, Metra, Farmer's Market Wednesdays, Food Truck Thursdays, the Chicago Botanic Garden, and more!

4
beds

3
baths

2,243 Sq.Ft. LIVING AREA

0.26 Acres lot

Kelly Baysinger

Kelly Baysinger

Features & Amenities

Interior

  • total bedrooms4
  • Total bathrooms3
  • full bathrooms2
  • half bathroom1
  • Laundry room Gas Dryer Hookup, In Unit
  • Fireplace Wood Burning
  • APPLIANCES Range, Microwave, Dishwasher, Refrigerator, Washer, Dryer, Disposal, Gas Oven

Area & Lot

  • Status Sold
  • Living Area2,243 Sq.Ft.
  • Lot Area0.26 Acres
  • MLS® ID12595220
  • TypeResidential
  • YEAR BUILT1950
  • Elementary SchoolRavinia Elementary School
  • Middle SchoolEdgewood Middle School
  • High SchoolHighland Park High School
  • School District113

Exterior

  • Garage Space2.0
  • water SourceLake Michigan, Public
  • roofAsphalt
  • parkingAsphalt, Garage Door Opener, Yes, Garage Owned, Attached, Garage
  • HEAT TYPENatural Gas
  • AIR CONDITIONINGCentral Air
  • sewerPublic Sewer, Storm Sewer
  • SubstructureConcrete Perimeter

Financial

  • Sales Price$892,000
  • Real Estate Tax $17,360/yr

THE PAK GROUP - WORK WITH US

At The PAK Group, our mission is to transform your real estate aspirations into remarkable realities. We take the time to understand your unique goals and work tirelessly to help you achieve your real estate dreams. Our commitment extends beyond transactions – we are committed to creating lasting relationships by delivering unparalleled service and exceptional results. Contact us today to get the conversation started!

Follow Me on Instagram